Beautifully maintained unit with brand new carpet and fresh paint throughout! This home features updated engineered wood floors, full size W/D with extra storage in laundry, and secure storage closet accessible from rear patio. Walk-out from your living room to Deep Run Park and enjoy the privacy and scenic views from this ground-level unit. Enjoy maintenance free living at Turtle Creek West with plenty of community amenities - swimming pool, clubhouse, tennis, parking, and more. Lifetime OmniShield contract conveys, monitoring smoke, carbon monoxide, temperature, and moisture (https://www.homesafenetwork.com/).
Sold for $213,900
$213,900
2110 Turtle Creek Dr APT 3, Henrico, VA 23233
1beds
920sqft
Condominium
Built in 1987
-- sqft lot
$226,200 Zestimate®
$233/sqft
$1,515 Estimated rent
Home value
$226,200
$215,000 - $238,000
$1,515/mo
Zestimate® history
Owner options
List your home for rent
$1,515/mo
Rent Zestimate®
Find your next renter with Zillow Rental Manager. Plus, with online applications, you can quickly screen prospective tenants – for free.
$1,515/mo
Rent Zestimate®
Refinance and save
$1,233/mo
Est. payment
Refinancing to a lower rate could help reduce your monthly payments and save thousands over the life of the loan.
$1,233/mo
Est. payment
Explore your selling options
Work with a Zillow partner agent
Leverage their expertise and Zillow's premium Showcase listings to get your home seen by more buyers.
Get startedList with your own agent
Get your home in front of millions of buyers by listing it on Zillow.
Learn how to do itSell it yourself
Take full control of how buyers see your home on Zillow by listing For Sale by Owner (FSBO).
List your homeWhat's special
Zillow last checked:
Listing updated:
Listed by:
Ellie Boyd (804)908-2729,
Long & Foster REALTORS
Bought with:
Mike Trentadue, 0225065729
Real Broker LLC
Source: CVRMLS,MLS#: 2416382 Originating MLS: Central Virginia Regional MLS
Originating MLS: Central Virginia Regional MLSFacts & features
Interior
Bedrooms & bathrooms
- Bedrooms: 1
- Bathrooms: 1
- Full bathrooms: 1
Primary bedroom
- Description: NEW carpet, 2 w-i-c, ceil fan w/lght, chair rail
- Level: First
- Dimensions: 13.6 x 11.8
Dining room
- Description: Open to living & kitchen, with chandelier
- Level: First
- Dimensions: 9.10 x 8.0
Foyer
- Description: Front hall with light fixture
- Level: First
- Dimensions: 11.4 x 3.6
Other
- Description: Tub & Shower
- Level: First
Kitchen
- Description: Access from hall or dining, pantry, light fixture
- Level: First
- Dimensions: 0 x 0
Living room
- Description: Brick wood burn FP w/mant, door to rear patio
- Level: First
- Dimensions: 16.6 x 13.4
Office
- Description: Bright, ceiling fan, glass doors, NEW carpet
- Level: First
- Dimensions: 8.6 x 8.0
Heating
- Electric, Heat Pump
Cooling
- Central Air, Heat Pump
Appliances
- Included: Dryer, Dishwasher, Electric Cooking, Electric Water Heater, Disposal, Microwave, Oven, Refrigerator, Smooth Cooktop, Washer
- Laundry: Washer Hookup, Dryer Hookup
Features
- Bedroom on Main Level, Ceiling Fan(s), Dining Area, Fireplace, High Speed Internet, Pantry, Wired for Data, Walk-In Closet(s)
- Flooring: Partially Carpeted, Tile, Wood
- Doors: Sliding Doors
- Has basement: No
- Attic: None
- Number of fireplaces: 1
- Fireplace features: Masonry, Wood Burning
Interior area
- Total interior livable area: 920 sqft
- Finished area above ground: 920
Property
Features
- Levels: One
- Stories: 1
- Patio & porch: Rear Porch, Patio
- Exterior features: Tennis Court(s)
- Pool features: Fenced, In Ground, Outdoor Pool, Pool, Community
- Fencing: None
Lot
- Size: 871 Square Feet
Details
- Parcel number: 7447526586.111
- Zoning description: R5
Construction
Type & style
- Home type: Condo
- Architectural style: Other
- Property subtype: Condominium
- Attached to another structure: Yes
Materials
- Brick, Block, Drywall
- Roof: Composition,Shingle
Condition
- Resale
- New construction: No
- Year built: 1987
Utilities & green energy
- Sewer: Public Sewer
- Water: Public
Community & HOA
Community
- Features: Clubhouse, Maintained Community, Pool, Tennis Court(s)
- Security: Smoke Detector(s)
- Subdivision: Turtle Creek West Condominiums
HOA
- Has HOA: Yes
- Amenities included: Landscaping
- Services included: Association Management, Clubhouse, Common Areas, Maintenance Structure, Pool(s), Snow Removal, Trash
- HOA fee: $201 monthly
Location
- Region: Henrico
Financial & listing details
- Price per square foot: $233/sqft
- Tax assessed value: $184,400
- Annual tax amount: $1,360
- Date on market: 12/25/2025
- Ownership: Individuals
- Ownership type: Sole Proprietor
Price history
| Date | Event | Price |
|---|---|---|
| 8/23/2024 | Sold | $213,900-0.5%$233/sqft |
Source:  CVRMLS #2416382 Report a problem CVRMLS #2416382 Report a problem | ||
| 8/6/2024 | Pending sale | $214,950$234/sqft |
Source:  Long & Foster Broker Feed #2416382 Report a problem Long & Foster Broker Feed #2416382 Report a problem | ||
| 7/29/2024 | Price change | $214,950-4.4%$234/sqft |
Source: CVRMLS #2416382 Report a problem | ||
| 7/9/2024 | Listed for sale | $224,950+80%$245/sqft |
Source: Long & Foster Broker Feed #2416382 Report a problem | ||
| 2/17/2010 | Sold | $125,000$136/sqft |
Source: Public Record Report a problem | ||
Public tax history
| Year | Property taxes | Tax assessment |
|---|---|---|
| 2025 | $1,739 | $209,500 +4.9% |
| 2024 | -- | $199,700 +8.3% |
| 2023 | -- | $184,400 +15.3% |
| 2022 | $1,360 +6.9% | $160,000 +9.4% |
| 2021 | $1,272 +11% | $146,200 +3.2% |
| 2020 | $1,146 +9% | $141,600 +7.5% |
| 2019 | $1,051 +1651% | $131,700 +9% |
| 2018 | $60 -86.5% | $120,800 +6.1% |
| 2017 | $446 -55% | $113,900 |
| 2016 | $991 +16.5% | $113,900 +8.8% |
| 2015 | $851 | $104,700 +7.1% |
| 2014 | $851 | $97,800 -7.6% |
| 2013 | -- | $105,900 -6.1% |
| 2012 | -- | $112,800 -5.8% |
| 2011 | -- | $119,800 -7.4% |
| 2010 | -- | $129,400 -4% |
| 2009 | -- | $134,800 |
Find assessor info on the county website
Neighborhood: 23233
Nearby homes
- $198,0001 bd1 ba850 sqft2110 Turtle Creek Dr APT 1, Henrico, VA 23233Off Market
- $216,0001 bd1 ba920 sqft2110 Turtle Creek Dr APT 2, Henrico, VA 23233Sold
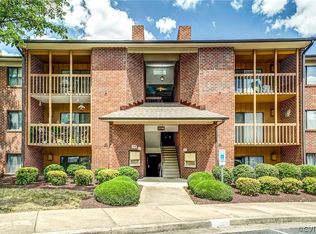
- $201,9001 bd1 ba850 sqft2110 Turtle Creek Dr APT 4, Henrico, VA 23233Off Market
- $215,0001 bd1 ba850 sqft2110 Turtle Creek Dr APT 5, Henrico, VA 23233Sold
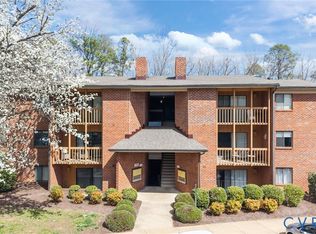
- $210,0001 bd1 ba920 sqft2110 Turtle Creek Dr APT 6, Henrico, VA 23233Sold
- $214,3001 bd1 ba920 sqft2110 Turtle Creek Dr APT 7, Henrico, VA 23233Off Market
- $210,0001 bd1 ba850 sqft2110 Turtle Creek Dr APT 8, Henrico, VA 23233Sold
- $198,0001 bd1 ba850 sqft2110 Turtle Creek Dr APT 9, Henrico, VA 23233Off Market
Nearby schools
GreatSchools rating
- 9/10Short Pump Elementary SchoolGrades: PK-5Distance: 2 mi
- 8/10Pocahontas Middle SchoolGrades: 6-8Distance: 1.6 mi
- 7/10Godwin High SchoolGrades: 9-12Distance: 0.7 mi
Schools provided by the listing agent
- Elementary: Short Pump
- Middle: Pocahontas
- High: Godwin
Source: CVRMLS. This data may not be complete. We recommend contacting the local school district to confirm school assignments for this home.
Get a cash offer in 3 minutes
Find out how much your home could sell for in as little as 3 minutes with a no-obligation cash offer.
Estimated market value
$226,200
Get a cash offer in 3 minutes
Find out how much your home could sell for in as little as 3 minutes with a no-obligation cash offer.
Estimated market value
$226,200
- Virginia
- Henrico County
- Henrico
- 23233
- 2110 Turtle Creek Dr Apartment 3
Nearby cities
Nearby neighborhoods
Nearby zip codes
Other Henrico Topics
