This former show home on a .34-acre lot in highly desired Applewood View has peek-a-boo lake and mountain views! Over 1,100 sqft of garage space makes this a perfect home for the car enthusiast! The main floor offers formal living and dining rooms, the kitchen that opens to the family room with gas fireplace, a sunroom, the primary bedroom suite with en-suite 3/4 bath, 2 additional bedrooms with hardwood floors under carpeting, a full bath, and washer/dryer hook-ups in a bedroom closet. The basement has been finished to include a family room with wood burning fireplace, bedroom, storage/craft room with built-ins and cedar closet, a full bath, and additional washer/dryer hook-ups. There is plenty of space for all your cars and toys in the 600 sqft oversized 2 car heated detached garage/shop, 530 sqft oversized 2 car attached garage, and 247 sqft carport. The beautifully landscaped, private back yard has a patio with pergola just off the sunroom, a garden shed, a gas line for a grill, and an irrigation well. Gas hot water heat. Newer evaporative cooler. Experience all that Applewood has to offer! Shop and dine in Applewood Village, Colorado Mills, and Denver West. Enjoy activities at the nearby Wheat Ridge Recreation Center. The newly developing Clear Creek Crossing will be the home of the new Lutheran hospital and Lifetime Fitness. Commuting is easy with nearby light rail stations and convenient highway access.
Sold for $868,750
$868,750
2110 Urban Drive, Lakewood, CO 80215
4beds
2,580sqft
Single Family Residence
Built in 1962
0.34 Acres Lot
$939,600 Zestimate®
$337/sqft
$4,285 Estimated rent
Home value
$939,600
$883,000 - $996,000
$4,285/mo
Zestimate® history
Owner options
List your home for rent
$4,285/mo
Rent Zestimate®
Find your next renter with Zillow Rental Manager. Plus, with online applications, you can quickly screen prospective tenants – for free.
$4,285/mo
Rent Zestimate®
Refinance and save
$5,052/mo
Est. payment
Refinancing to a lower rate could help reduce your monthly payments and save thousands over the life of the loan.
$5,052/mo
Est. payment
Explore your selling options
Work with a Zillow partner agent
Leverage their expertise and Zillow's premium Showcase listings to get your home seen by more buyers.
Get startedList with your own agent
Get your home in front of millions of buyers by listing it on Zillow.
Learn how to do itSell it yourself
Take full control of how buyers see your home on Zillow by listing For Sale by Owner (FSBO).
List your homeWhat's special
Mountain viewsGas fireplaceGarden shedColorado millsNew lutheran hospitalGas lineHardwood floors
Zillow last checked:
Listing updated:
Listed by:
Terry Utzinger 303-202-3035 Terry@UtzingerGroup.com,
RE/MAX Alliance
Bought with:
Allison Smookler, 040027973
Kentwood Real Estate Cherry Creek
Source: REcolorado as distributed by MLS GRID,MLS#: 7195520
Facts & features
Interior
Bedrooms & bathrooms
- Bedrooms: 4
- Bathrooms: 3
- Full bathrooms: 2
- 3/4 bathrooms: 1
- Main level bathrooms: 2
- Main level bedrooms: 3
Primary bedroom
- Level: Main
- Area: 154 Square Feet
- Dimensions: 11 x 14
Bedroom
- Level: Main
- Area: 110 Square Feet
- Dimensions: 10 x 11
Bedroom
- Level: Main
- Area: 132 Square Feet
- Dimensions: 11 x 12
Bedroom
- Level: Basement
- Area: 143 Square Feet
- Dimensions: 11 x 13
Primary bathroom
- Level: Main
- Area: 35 Square Feet
- Dimensions: 5 x 7
Bathroom
- Level: Main
- Area: 49 Square Feet
- Dimensions: 7 x 7
Bathroom
- Level: Basement
- Area: 56 Square Feet
- Dimensions: 7 x 8
Bonus room
- Level: Basement
- Area: 104 Square Feet
- Dimensions: 8 x 13
Dining room
- Level: Main
- Area: 120 Square Feet
- Dimensions: 10 x 12
Family room
- Level: Main
- Area: 195 Square Feet
- Dimensions: 13 x 15
Family room
- Level: Basement
- Area: 315 Square Feet
- Dimensions: 15 x 21
Kitchen
- Level: Main
- Area: 132 Square Feet
- Dimensions: 11 x 12
Laundry
- Level: Main
- Area: 27 Square Feet
- Dimensions: 3 x 9
Laundry
- Level: Basement
- Area: 24 Square Feet
- Dimensions: 3 x 8
Living room
- Level: Main
- Area: 260 Square Feet
- Dimensions: 13 x 20
Sun room
- Level: Main
- Area: 171 Square Feet
- Dimensions: 9 x 19
Heating
- Hot Water
Cooling
- Evaporative Cooling
Appliances
- Included: Cooktop, Dishwasher, Dryer, Freezer, Oven, Range Hood, Refrigerator, Washer
Features
- Ceiling Fan(s), Laminate Counters, Primary Suite
- Flooring: Carpet, Laminate, Wood
- Windows: Double Pane Windows, Window Coverings
- Basement: Crawl Space,Finished,Partial
- Number of fireplaces: 2
- Fireplace features: Basement, Family Room, Gas, Wood Burning
Interior area
- Total structure area: 2,580
- Total interior livable area: 2,580 sqft
- Finished area above ground: 1,648
- Finished area below ground: 932
Property
Parking
- Total spaces: 5
- Parking features: Garage - Attached, Carport
- Attached garage spaces: 4
- Carport spaces: 1
- Covered spaces: 5
Features
- Levels: One
- Stories: 1
- Patio & porch: Patio
- Exterior features: Private Yard
- Fencing: Full
- Has view: Yes
- View description: Lake, Mountain(s)
- Has water view: Yes
- Water view: Lake
Lot
- Size: 0.34 Acres
- Features: Sprinklers In Front, Sprinklers In Rear
Details
- Parcel number: 031898
- Zoning: Res
- Special conditions: Standard
Construction
Type & style
- Home type: SingleFamily
- Property subtype: Single Family Residence
Materials
- Brick
- Roof: Composition
Condition
- Year built: 1962
Utilities & green energy
- Sewer: Public Sewer
- Water: Public
Community & HOA
Community
- Subdivision: Applewood View
HOA
- Has HOA: No
Location
- Region: Lakewood
Financial & listing details
- Price per square foot: $337/sqft
- Tax assessed value: $917,769
- Annual tax amount: $3,490
- Date on market: 7/7/2023
- Listing terms: Cash,Conventional,VA Loan
- Exclusions: All Staging Items And The Simplisafe Security System And Components.
- Ownership: Individual
Price history
| Date | Event | Price |
|---|---|---|
| 9/8/2023 | Sold | $868,750+128.6%$337/sqft |
Source:  REcolorado as distributed by MLS GRID #7195520 Report a problem REcolorado as distributed by MLS GRID #7195520 Report a problem | ||
| 10/16/2002 | Sold | $380,000$147/sqft |
Source: Public Record Report a problem | ||
Public tax history
| Year | Property taxes | Tax assessment |
|---|---|---|
| 2025 | $4,879 +16.1% | $57,361 +13.5% |
| 2024 | $4,202 +20.4% | $50,529 |
| 2023 | $3,490 -0.8% | $50,529 +19.3% |
| 2022 | $3,519 +9.2% | $42,352 -2.8% |
| 2021 | $3,223 | $43,571 +7.6% |
| 2020 | $3,223 +1.3% | $40,512 |
| 2019 | $3,182 +4.7% | $40,512 +5.9% |
| 2018 | $3,039 | $38,257 |
| 2017 | $3,039 +19% | $38,257 +9.6% |
| 2016 | $2,554 +100% | $34,910 |
| 2015 | $1,277 -37.6% | $34,910 +25.2% |
| 2014 | $2,047 -26.1% | $27,884 |
| 2013 | $2,768 +1.7% | $27,884 +2.4% |
| 2012 | $2,723 +0.8% | $27,238 |
| 2011 | $2,700 +0.4% | $27,238 +0.3% |
| 2010 | $2,689 -4.7% | $27,170 |
| 2009 | $2,822 +0.3% | $27,170 -4.2% |
| 2008 | $2,814 +8.1% | $28,370 |
| 2007 | $2,602 +2.2% | $28,370 +9% |
| 2006 | $2,547 -10.8% | $26,030 -8.9% |
| 2005 | $2,855 +17.7% | $28,560 |
| 2004 | $2,425 +8% | $28,560 +8.3% |
| 2003 | $2,245 +2.3% | $26,370 +9.1% |
| 2002 | $2,194 +9.6% | $24,160 +20.1% |
| 2001 | $2,003 -0.7% | $20,110 |
| 2000 | $2,018 | $20,110 |
Find assessor info on the county website
Neighborhood: Applewood Valley
Nearby homes
- $1,335,8006 bd4 ba4.5k sqft2130 Urban Dr, Lakewood, CO 80215Off Market
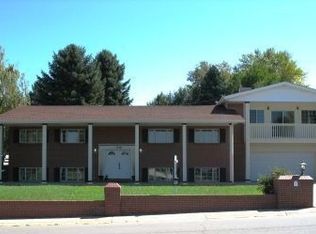
- $1,156,9004 bd4 ba3k sqft2090 Urban Dr, Lakewood, CO 80215Off Market
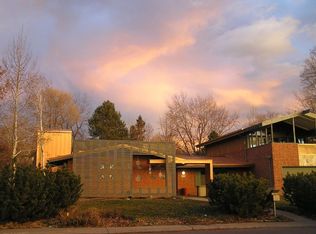
- $1,488,8004 bd3 ba1.9k sqft2115 Urban Dr, Lakewood, CO 80215Off Market
- $1,228,2004 bd3 ba1.5k sqft2095 Urban Dr, Lakewood, CO 80215Off Market
- $1,449,5005 bd4 ba4.5k sqft2121 Union Way, Lakewood, CO 80215Off Market
- $1,030,0003 bd2 ba1.8k sqft2135 Urban Dr, Lakewood, CO 80215Sold
- $1,044,6004 bd3 ba3k sqft2070 Urban Dr, Lakewood, CO 80215Off Market
- $986,7006 bd3 ba1.7k sqft2111 Union Way, Lakewood, CO 80215Off Market
Nearby schools
GreatSchools rating
- 9/10Stober Elementary SchoolGrades: K-5Distance: 0.2 mi
- 4/10Everitt Middle SchoolGrades: 6-8Distance: 2.1 mi
- 6/10Wheat Ridge High SchoolGrades: 9-12Distance: 1.9 mi
Schools provided by the listing agent
- Elementary: Stober
- Middle: Everitt
- High: Wheat Ridge
- District: Jefferson County R-1
Source: REcolorado as distributed by MLS GRID. This data may not be complete. We recommend contacting the local school district to confirm school assignments for this home.
Get a cash offer in 3 minutes
Find out how much your home could sell for in as little as 3 minutes with a no-obligation cash offer.
Estimated market value
$939,600
Get a cash offer in 3 minutes
Find out how much your home could sell for in as little as 3 minutes with a no-obligation cash offer.
Estimated market value
$939,600
- Colorado
- Jefferson County
- Lakewood
- 80215
- Applewood Valley
- 2110 Urban Drive
Nearby cities
Nearby neighborhoods
Nearby zip codes
Other Lakewood Topics
