Welcome HOME to this great PARKLAND School District bilevel on a beautifully landscaped lot within the Presidential Village neighborhood! This property features exceptional curb appeal and has been lovingly maintained, and awaits its new owners to make it their own. Kitchen showcases quartz countertops with full backsplashes, oak cabinets, and a very large adjoining pantry which is large enough to be made into a small office if preferred. Adjacent to that is a dining room open to a spacious, light-filled living room- each showcasing elegant hardwood floors that lead down the hall to the three bedrooms and full bath of the main floor. A very cool custom open shelf divides the living room from the foyer area which leads to the entry and lower level. Downstairs is a half bath, a laundry/utility room, and a wonderful open family room with a fireplace which opens directly to a large covered patio and a spacious fenced backyard. A two-car garage, off-street parking, mature trees, private back yard, walkable neighborhood, and so much more make this a home you MUST check out before it's gone. Previous buyer backed out due to absolutely no fault of the sellers...call for more information!
Sold for $390,000
$390,000
2110 Van Buren Dr, Whitehall, PA 18052
3beds
1,762sqft
Single Family Residence
Built in 1980
0.29 Acres Lot
$419,400 Zestimate®
$221/sqft
$2,538 Estimated rent
Home value
$419,400
$398,000 - $440,000
$2,538/mo
Zestimate® history
Owner options
List your home for rent
$2,538/mo
Rent Zestimate®
Find your next renter with Zillow Rental Manager. Plus, with online applications, you can quickly screen prospective tenants – for free.
$2,538/mo
Rent Zestimate®
Refinance and save
$2,571/mo
Est. payment
Refinancing to a lower rate could help reduce your monthly payments and save thousands over the life of the loan.
$2,571/mo
Est. payment
Explore your selling options
Work with a Zillow partner agent
Leverage their expertise and Zillow's premium Showcase listings to get your home seen by more buyers.
Get startedList with your own agent
Get your home in front of millions of buyers by listing it on Zillow.
Learn how to do itSell it yourself
Take full control of how buyers see your home on Zillow by listing For Sale by Owner (FSBO).
List your homeWhat's special
Zillow last checked:
Listing updated:
Listed by:
Craig A. Sachse 570-954-3543,
Keller Williams Allentown,
Sarne D. Brewster 614-638-5113,
Keller Williams Allentown
Bought with:
Ziyad Khafagy, RS356063
Coldwell Banker Heritage R E
Source: GLVR,MLS#: 745670 Originating MLS: Lehigh Valley MLS
Originating MLS: Lehigh Valley MLSFacts & features
Interior
Bedrooms & bathrooms
- Bedrooms: 3
- Bathrooms: 2
- Full bathrooms: 1
- 1/2 bathrooms: 1
Heating
- Forced Air, Heat Pump
Cooling
- Central Air, Ceiling Fan(s)
Appliances
- Included: Electric Water Heater, Washer
- Laundry: Lower Level
Features
- Dining Area, Separate/Formal Dining Room, Entrance Foyer, Eat-in Kitchen, Family Room Lower Level
- Flooring: Carpet, Hardwood, Vinyl
- Basement: Daylight,Finished,Other,Walk-Out Access
- Has fireplace: Yes
- Fireplace features: Family Room, Gas Log
Interior area
- Total interior livable area: 1,762 sqft
- Finished area above ground: 1,762
- Finished area below ground: 0
Property
Parking
- Total spaces: 2
- Parking features: Built In, Garage, Off Street, On Street
- Garage spaces: 2
- Has uncovered spaces: Yes
Features
- Stories: 2
- Patio & porch: Covered, Patio
- Exterior features: Fence, Fire Pit, Patio
- Fencing: Yard Fenced
Lot
- Size: 0.29 Acres
- Dimensions: 125 x 100
- Features: Flat
Details
- Parcel number: 549800662473001
- Zoning: R-4-MEDIUM DENSITY RESIDE
- Special conditions: None
Construction
Type & style
- Home type: SingleFamily
- Architectural style: Bi-Level
- Property subtype: Single Family Residence
Materials
- Vinyl Siding
- Foundation: Slab
- Roof: Asphalt,Fiberglass
Condition
- Year built: 1980
Utilities & green energy
- Electric: 200+ Amp Service, Circuit Breakers
- Sewer: Public Sewer
- Water: Public
Community & HOA
Community
- Features: Curbs
- Subdivision: Presidential Village
Location
- Region: Whitehall
Financial & listing details
- Price per square foot: $221/sqft
- Tax assessed value: $167,900
- Annual tax amount: $4,083
- Date on market: 9/19/2025
- Cumulative days on market: 16 days
- Listing terms: Cash,Conventional,FHA,VA Loan
- Ownership type: Fee Simple
Price history
| Date | Event | Price |
|---|---|---|
| 11/21/2024 | Sold | $390,000+1.3%$221/sqft |
Source:  GLVR #745670 Report a problem GLVR #745670 Report a problem | ||
| 10/23/2024 | Pending sale | $385,000$219/sqft |
Source: GLVR #745670 Report a problem | ||
| 10/13/2024 | Listed for sale | $385,000$219/sqft |
Source: GLVR #745670 Report a problem | ||
| 10/3/2024 | Pending sale | $385,000$219/sqft |
Source: GLVR #745670 Report a problem | ||
| 9/27/2024 | Listed for sale | $385,000+77%$219/sqft |
Source: GLVR #745670 Report a problem | ||
| 8/8/2011 | Sold | $217,500-3.3%$123/sqft |
Source: Public Record Report a problem | ||
| 5/12/2011 | Listed for sale | $224,900$128/sqft |
Source: RE/MAX real estate #409396 Report a problem | ||
Public tax history
| Year | Property taxes | Tax assessment |
|---|---|---|
| 2025 | $4,197 +6.4% | $167,900 |
| 2024 | $3,946 +2.2% | $167,900 |
| 2023 | $3,862 | $167,900 |
| 2022 | $3,862 +0.4% | $167,900 |
| 2021 | $3,847 | $167,900 |
| 2020 | $3,847 +10438.5% | $167,900 |
| 2019 | $37 | $167,900 |
| 2018 | $37 | $167,900 |
| 2017 | -- | $167,900 |
| 2016 | -- | $167,900 |
| 2015 | -- | $167,900 |
| 2014 | -- | $167,900 +175% |
| 2012 | -- | $61,050 |
| 2011 | -- | $61,050 |
| 2010 | -- | $61,050 |
| 2009 | -- | $61,050 |
| 2008 | -- | $61,050 |
| 2007 | -- | $61,050 |
| 2006 | -- | $61,050 |
| 2005 | -- | $61,050 |
| 2004 | -- | $61,050 |
| 2003 | -- | $61,050 |
| 2002 | -- | $61,050 |
| 2000 | -- | $61,050 |
Find assessor info on the county website
Neighborhood: Fullerton
Nearby homes
- $464,4004 bd2 ba2.1k sqft2118 Van Buren Dr, Whitehall, PA 18052Off Market
- $367,1003 bd1 ba1.6k sqft2102 Van Buren Dr, Whitehall, PA 18052Off Market
- $346,6003 bd1 ba1.3k sqft2109 Van Buren Dr, Whitehall, PA 18052Off Market
- $500,0004 bd3 ba1.8k sqft1891 Van Buren Dr, Whitehall, PA 18052Off Market
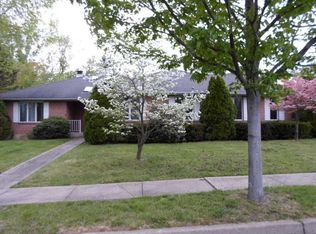
- $484,8003 bd4 ba1.9k sqft1890 Van Buren Dr, Whitehall, PA 18052Off Market
- $450,0004 bd3 ba2.1k sqft2101 Van Buren Dr, Whitehall, PA 18052Sold
- $450,0004 bd3 ba2.1k sqft2101 Van Buren Dr S, Whitehall, PA 18052Sold
- $404,2004 bd2 ba1.6k sqft2040 Van Buren Dr, Whitehall, PA 18052Off Market
Nearby schools
GreatSchools rating
- 9/10Kratzer SchoolGrades: K-5Distance: 0.8 mi
- 7/10Orefield Middle SchoolGrades: 6-8Distance: 3.8 mi
- 8/10Parkland Senior High SchoolGrades: 9-12Distance: 2.2 mi
Schools provided by the listing agent
- Elementary: Kratzer Elem.
- Middle: Orefield MS
- High: Parkland HS
- District: Parkland
Source: GLVR. This data may not be complete. We recommend contacting the local school district to confirm school assignments for this home.
Get a cash offer in 3 minutes
Find out how much your home could sell for in as little as 3 minutes with a no-obligation cash offer.
Estimated market value
$419,400
Get a cash offer in 3 minutes
Find out how much your home could sell for in as little as 3 minutes with a no-obligation cash offer.
Estimated market value
$419,400
- Pennsylvania
- Lehigh County
- Whitehall
- 18052
- Fullerton
- 2110 Van Buren Dr
Nearby cities
Nearby neighborhoods
Nearby zip codes
Other Whitehall Topics
