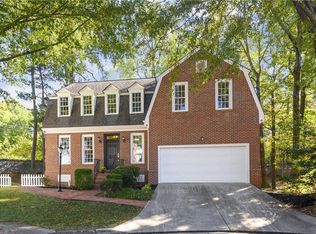
Absolutely lovely, all-brick traditional home perfectly located between Buckhead and central Brookhaven, tucked away on a quiet cul-de-sac in the sought-after hidden enclave of the Village at Lenox Park. This impeccably maintained residence has been thoughtfully renovated and expanded, with no detail overlooked, and is situated on the largest lot in the neighborhood. From the moment you arrive, spectacular curb appeal and gorgeous landscaping set the tone. The home welcomes you with a two-story entry foyer, and the entire main level features hardwood floors, ten-foot ceilings, and plantation shutters throughout. The formal living room includes a gas fireplace with mantel, while the elegant formal dining room is ideal for entertaining. The fabulous eat-in chef’s kitchen offers granite countertops and island, beautiful cabinetry, and high-end appliances (Sub Zero, Thermador). Open to the kitchen, the inviting family room features a fireplace, built-in shelving, and French doors leading to a lovely sunroom. The sunroom opens onto a back deck and overlooks the fully walled and gated backyard, which is a certified Natural Wildlife Habitat. Additional storage, a formal powder room, and access to the garage complete the main level. An open staircase with high-end wool carpeting leads upstairs to the landing and the sumptuous, oversized primary suite. This serene retreat features abundant natural light, a large walk-in closet, and a fully renovated spa-inspired bath with double vanity, freestanding tub, and spa-like shower. Two additional oversized bedrooms offer generous closets and share a beautifully renovated full bath. The conveniently located upstairs laundry adds everyday ease, and hardwood floors extend throughout the entire second level. The fully finished third floor features hardwood floors, a full bath, and ample storage, making it ideal for a fifth bedroom, guest suite, teen retreat, home office, or bonus room. The finished terrace level offers an additional bedroom and full bath, a substantial recreation room with fireplace and built-in shelving, , bar, extensive storage, and a large formal office—perfect for today’s work-from-home lifestyle. The backyard is a true nature lover’s paradise—beautifully landscaped, fully walled and gated, and featuring a large stone and brick patio. A covered outdoor kitchen includes a grill, sink, refrigerator, and retractable awning, complemented by a bubbling water fountain and gas fire pit. The entire property is fully irrigated. A professionally sealed two-car-plus garage offers automatic doors and abundant storage. This exceptional home is truly a turnkey opportunity in one of the area’s most desirable neighborhoods.
Closed
$925,000
2110 Village Point, Atlanta, GA 30319
4beds
4,176sqft
Single Family Residence, Residential
Built in 1990
0.39 Acres Lot
$933,900 Zestimate®
$222/sqft
$5,187 Estimated rent
Home value
$933,900
$859,000 - $1.01M
$5,187/mo
Zestimate® history
Owner options
List your home for rent
$5,187/mo
Rent Zestimate®
Find your next renter with Zillow Rental Manager. Plus, with online applications, you can quickly screen prospective tenants – for free.
$5,187/mo
Rent Zestimate®
Refinance and save
$7,489/mo
Est. payment
Refinancing to a lower rate could help reduce your monthly payments and save thousands over the life of the loan.
$7,489/mo
Est. payment
Explore your selling options
Work with a Zillow partner agent
Leverage their expertise and Zillow's premium Showcase listings to get your home seen by more buyers.
Get startedList with your own agent
Get your home in front of millions of buyers by listing it on Zillow.
Learn how to do itSell it yourself
Take full control of how buyers see your home on Zillow by listing For Sale by Owner (FSBO).
List your homeWhat's special
Zillow last checked:
Listing updated:
Listed by:
RUSSELL GRAY,
Harry Norman Realtors 404-233-4142
Bought with:
Tiffine Baker, 380539
Path & Post Real Estate
Source: FMLS GA,MLS#: 7711995
Facts & features
Interior
Bedrooms & bathrooms
- Bedrooms: 4
- Bathrooms: 5
- Full bathrooms: 4
- 1/2 bathrooms: 1
Rooms
- Room types: Bonus Room
Primary bedroom
- Features: Oversized Master, Other
- Level: Oversized Master, Other
Bedroom
- Features: Oversized Master, Other
Primary bathroom
- Features: Separate Tub/Shower, Soaking Tub
Dining room
- Features: Seats 12+, Separate Dining Room
Kitchen
- Features: Breakfast Bar, Cabinets Other, Eat-in Kitchen, Kitchen Island, Pantry, Stone Counters, View to Family Room
Heating
- Forced Air, Natural Gas
Cooling
- Central Air, Zoned
Appliances
- Included: Double Oven, Dishwasher, Dryer, Disposal, Refrigerator, Gas Range, Gas Water Heater, Gas Cooktop, Gas Oven, Microwave, Range Hood, Washer
- Laundry: Upper Level, Other
Features
- Bookcases, Double Vanity, Entrance Foyer, High Ceilings 9 ft Lower, High Ceilings 9 ft Upper, High Speed Internet, His and Hers Closets, Walk-In Closet(s), Wet Bar
- Flooring: Other
- Windows: Double Pane Windows, Insulated Windows, Plantation Shutters
- Basement: Daylight,Exterior Entry,Finished Bath,Finished,Full,Interior Entry
- Number of fireplaces: 3
- Fireplace features: Basement, Family Room, Gas Log, Gas Starter, Outside
- Common walls with other units/homes: No Common Walls
Interior area
- Total structure area: 4,176
- Total interior livable area: 4,176 sqft
- Finished area above ground: 2,996
- Finished area below ground: 1,180
Property
Parking
- Total spaces: 4
- Parking features: Garage Door Opener, Garage, Garage Faces Front, Kitchen Level, Level Driveway
- Garage spaces: 2
- Has uncovered spaces: Yes
Accessibility
- Accessibility features: None
Features
- Levels: Three Or More
- Patio & porch: Covered, Deck, Enclosed, Rear Porch
- Exterior features: Gas Grill, Garden, Rear Stairs, No Dock
- Pool features: None
- Spa features: None
- Fencing: Back Yard,Brick
- Has view: Yes
- View description: Other, Trees/Woods
- Waterfront features: None
- Body of water: None
Lot
- Size: 0.39 Acres
- Features: Back Yard, Cul-De-Sac, Landscaped, Private, Wooded, Other
Details
- Additional structures: Outdoor Kitchen
- Parcel number: 18 200 04 077
- Other equipment: Irrigation Equipment
- Horse amenities: None
Construction
Type & style
- Home type: SingleFamily
- Architectural style: Traditional
- Property subtype: Single Family Residence, Residential
Materials
- Brick 4 Sides, Brick
- Foundation: Concrete Perimeter
- Roof: Composition,Shingle,Other
Condition
- Resale
- New construction: No
- Year built: 1990
Utilities & green energy
- Electric: 220 Volts
- Sewer: Public Sewer
- Water: Public
- Utilities for property: Cable Available, Electricity Available, Natural Gas Available, Phone Available, Sewer Available, Water Available
Green energy
- Energy efficient items: None
- Energy generation: None
Community & HOA
Community
- Features: Homeowners Assoc, Near Beltline, Near Public Transport, Near Schools, Near Shopping, Near Trails/Greenway, Street Lights
- Security: None
- Subdivision: Village At Lenox Park
HOA
- Has HOA: Yes
- Services included: Insurance, Maintenance Grounds
- HOA fee: $1,300 annually
Location
- Region: Atlanta
Financial & listing details
- Price per square foot: $222/sqft
- Tax assessed value: $817,600
- Annual tax amount: $8,334
- Date on market: 3/18/2026
- Cumulative days on market: 6 days
- Listing terms: Other
- Electric utility on property: Yes
- Road surface type: Asphalt
Price history
| Date | Event | Price |
|---|---|---|
| 5/15/2026 | Sold | $925,000$222/sqft |
Source:  FMLS GA #7711995 Report a problem FMLS GA #7711995 Report a problem | ||
| 3/25/2026 | Pending sale | $925,000$222/sqft |
Source:  GAMLS #10708988 Report a problem GAMLS #10708988 Report a problem | ||
| 3/18/2026 | Listed for sale | $925,000+126.2%$222/sqft |
Source: GAMLS #10708988 Report a problem | ||
| 6/22/1998 | Sold | $409,000+29.2%$98/sqft |
Source: Public Record Report a problem | ||
| 4/22/1993 | Sold | $316,500$76/sqft |
Source: Public Record Report a problem | ||
Public tax history
| Year | Property taxes | Tax assessment |
|---|---|---|
| 2025 | $8,632 +3.6% | $327,040 +7.4% |
| 2024 | $8,334 +8.7% | $304,480 +1.5% |
| 2023 | $7,668 -1% | $299,960 +8.6% |
| 2022 | $7,748 +6.7% | $276,120 +7.9% |
| 2021 | $7,262 +3.8% | $255,840 +7.2% |
| 2020 | $6,999 +1.7% | $238,640 +0.8% |
| 2019 | $6,883 -0.7% | $236,720 +0.1% |
| 2018 | $6,935 -2.9% | $236,560 +8.7% |
| 2017 | $7,144 +3.3% | $217,680 +0.8% |
| 2016 | $6,914 | $216,000 -13.4% |
| 2014 | $6,914 | $249,360 +16.5% |
| 2013 | -- | $214,040 |
| 2012 | -- | $214,040 -0.7% |
| 2011 | -- | $215,520 |
| 2010 | $6,652 | $215,520 |
| 2009 | $6,652 +5.4% | $215,520 |
| 2008 | $6,311 +4.8% | $215,520 |
| 2007 | $6,020 | $215,520 +7.6% |
| 2006 | $6,020 +4.3% | $200,240 +3.1% |
| 2005 | $5,774 +6.8% | $194,240 +3.1% |
| 2004 | $5,409 +0.6% | $188,360 |
| 2003 | $5,374 +17.5% | $188,360 0% |
| 2002 | $4,573 +23.8% | $188,400 -6.3% |
| 2001 | $3,693 | $201,040 |
Find assessor info on the county website
Neighborhood: Lenox Park
Nearby homes
- $506,9005 bd4 ba4.3k sqft2112 Village Pt NE, Brookhaven, GA 30319Off Market
- $851,9004 bd3 ba2.3k sqft2112 Village Point, Atlanta, GA 30319Off Market
- $527,0004 bd4 ba4.2k sqft2113 Village Pt NE, Brookhaven, GA 30319Off Market
- $908,3004 bd3 ba2.1k sqft2113 Village Point, Atlanta, GA 30319Off Market
- $749,5003 bd2 ba2.2k sqft2116 Village Point, Atlanta, GA 30319Off Market
- $588,1003 bd2 ba1.5k sqft1594 N Druid Hills Rd, Atlanta, GA 30319Off Market
- $445,6003 bd2 ba1.1k sqft1586 N Druid Hills Rd NE, Atlanta, GA 30319Off Market
- $858,6003 bd4 ba2.4k sqft2115 Village Pt, Atlanta, GA 30319Off Market
Nearby schools
GreatSchools rating
- 4/10Woodward Elementary SchoolGrades: PK-5Distance: 0.3 mi
- 4/10Sequoyah Middle SchoolGrades: 6-8Distance: 5.1 mi
- 3/10Cross Keys High SchoolGrades: 9-12Distance: 0.1 mi
Schools provided by the listing agent
- Elementary: Woodward
- Middle: Sequoyah - DeKalb
- High: Cross Keys
Source: FMLS GA. This data may not be complete. We recommend contacting the local school district to confirm school assignments for this home.
Get a cash offer in 3 minutes
Find out how much your home could sell for in as little as 3 minutes with a no-obligation cash offer.
Estimated market value
$933,900
Get a cash offer in 3 minutes
Find out how much your home could sell for in as little as 3 minutes with a no-obligation cash offer.
Estimated market value
$933,900
- Georgia
- Dekalb County
- Brookhaven
- 30319
- Lenox Park
- 2110 Village Point
