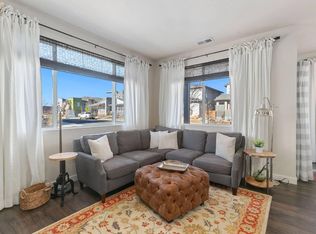
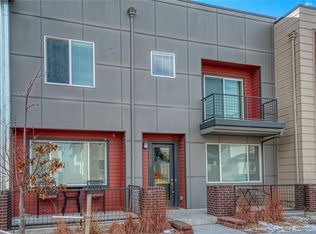
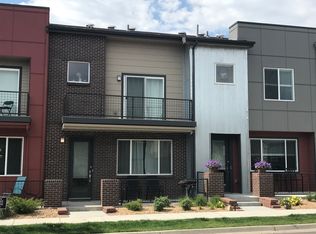
Beautiful Gem in Midtown at Clear Creek! Nestled on a premium corner lot with mountain views, this end-unit modern townhome in the sought-after Midtown at Clear Creek offers a rare blend of urban sophistication and community charm. With 3 beds, 2.5 baths, and a 2-car garage, this residence is as functional as it is stylish. The cozy front porch is just the beginning! The interior exudes elegance with tall ceilings, tons of natural light, chic light fixtures, a neutral palette, and plush carpet & wood-look flooring in all the right places. You'll love the desirable great room where an electric fireplace creates a warm, inviting centerpiece — perfect for quiet evenings or entertaining guests!
The open-concept design flows effortlessly into the showstopper kitchen, featuring SS appliances, granite counters, a mosaic tile backsplash, cabinetry with crown molding, and an island with a breakfast bar for casual meals. Upstairs, retreat to the privacy of three bedrooms and a flexible loft excellent for an office. The double-door main bedroom has an ensuite with dual quartz sinks, a soaking tub, a glass-enclosed shower, and a walk-in closet. Slide open the doors to your private balcony for a peaceful escape — the ideal spot for sunrise reflections or evening wind-downs! The Community enhances daily living with amenities like parks, community gardens, a dog park, and local favorites including Early Bird restaurant & Bruz Beers Brewery. Midtown is ideally located just five miles from downtown Denver and is well-connected by light rail, major highways, and an extensive regional trail system — making commuting & exploring convenient. With seasonal concerts, a clubhouse, and a strong sense of Community, Midtown at Clear Creek delivers a lifestyle that's both vibrant & connected. What's not to like? See it! Love it! Live it!
Sold for $535,000
Zillow last checked:
Listing updated:
Bought with:
Levent Ozdemir, 40017280
Re Professionals Llc
Source: REcolorado as distributed by MLS GRID,MLS#: 7415121
Price history
| Date | Event | Price |
|---|---|---|
| 7/23/2025 | Sold | $535,000+1%$304/sqft |
Source:  REcolorado as distributed by MLS GRID #7415121 Report a problem REcolorado as distributed by MLS GRID #7415121 Report a problem | ||
| 6/24/2025 | Pending sale | $529,900$301/sqft |
Source: REcolorado as distributed by MLS GRID #7415121 Report a problem | ||
| 6/19/2025 | Price change | $529,900-1.1%$301/sqft |
Source: REcolorado as distributed by MLS GRID #7415121 Report a problem | ||
| 6/6/2025 | Price change | $535,900-0.6%$305/sqft |
Source: REcolorado as distributed by MLS GRID #7415121 Report a problem | ||
| 6/5/2025 | Price change | $538,9900%$307/sqft |
Source: REcolorado as distributed by MLS GRID #7415121 Report a problem | ||
| 5/25/2025 | Listed for sale | $539,000$307/sqft |
Source: REcolorado as distributed by MLS GRID #7415121 Report a problem | ||
| 5/23/2025 | Pending sale | $539,000$307/sqft |
Source: REcolorado as distributed by MLS GRID #7415121 Report a problem | ||
| 5/15/2025 | Listed for sale | $539,000+23.9%$307/sqft |
Source: REcolorado as distributed by MLS GRID #7415121 Report a problem | ||
| 10/11/2019 | Sold | $435,000-1.1%$247/sqft |
Source: Public Record Report a problem | ||
| 9/12/2019 | Pending sale | $440,000$250/sqft |
Source: VOLANTE REALTY LLC #8302833 Report a problem | ||
| 8/30/2019 | Price change | $440,000-1.1%$250/sqft |
Source: VOLANTE REALTY LLC #8302833 Report a problem | ||
| 8/26/2019 | Listed for sale | $445,000$253/sqft |
Source: VOLANTE REALTY LLC #8302833 Report a problem | ||
| 8/18/2019 | Pending sale | $445,000$253/sqft |
Source: VOLANTE REALTY LLC #8302833 Report a problem | ||
| 8/9/2019 | Price change | $445,000-2.2%$253/sqft |
Source: VOLANTE REALTY LLC #8302833 Report a problem | ||
| 7/11/2019 | Listed for sale | $455,000+21.1%$259/sqft |
Source: VOLANTE REALTY LLC #8302833 Report a problem | ||
| 6/26/2015 | Sold | $375,833$214/sqft |
Source: Public Record Report a problem | ||
Get a cash offer in 3 minutes
Find out how much your home could sell for in as little as 3 minutes with a no-obligation cash offer.
Estimated market value
$515,900
