Skip main navigation
Off market
  • $600,600

    2110 W 72nd St, Prairie Village, KS 66208

    4beds
    2,446sqft
    SingleFamily
    Built in 2013
    7,718 Square Feet Lot
    $600,600 Zestimate®
    $246/sqft
    $3,914 Estimated rent

    Home value

    $600,600

    $535,000 - $673,000

    $3,914/mo

    Zestimate® history
    Loading
    Loading...

    Owner options

    List your home for rent

    $3,914/mo

    Rent Zestimate®

    Find your next renter with Zillow Rental Manager. Plus, with online applications, you can quickly screen prospective tenants – for free.

    Learn more

    $3,914/mo

    Rent Zestimate®

    Refinance and save

    $3,085/mo

    Est. payment

    Refinancing to a lower rate could help reduce your monthly payments and save thousands over the life of the loan.

    See today's rates

    $3,085/mo

    Est. payment

    Explore your selling options

    Work with a Zillow partner agent

    Leverage their expertise and Zillow's premium Showcase listings to get your home seen by more buyers.

    Get started

    List with your own agent

    Get your home in front of millions of buyers by listing it on Zillow.

    Learn how to do it

    Sell it yourself

    Take full control of how buyers see your home on Zillow by listing For Sale by Owner (FSBO).

    List your home

    What's special

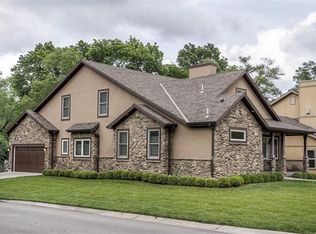
    Coming To The Market Thursday, April 7th. Open House On Thursday 4-6 PM! Open House On Saturday 12-2 PM! Open House On Sunday 1-3 PM! Call Peter Today For Details At 913-498-9998 Run Don’t Walk To This Gorgeous Prairie Village 1.5 Story 4 Bed 2.5 Bath Home That Is Less Than 10 Yrs Old! The Front Elevation Greets You With A Tasteful Stucco / Stone Combination, Beautiful Oversized Front Porch / Patio With Freshly Stained Railing Great For Enjoying Some Fresh Air. Enter Through The Solid Wood Front Door Into The Grand Open Living Room With Vaulted Ceiling, Polished Hardwood Floors And Gas Fireplace With Floor To Ceiling Stone. To Your Right, The Generously Sized Dining Room Is Sure To Impress With New Chandelier, Polished Hardwood Floors And Enameled Wainscotting. Continue Into The Top Notch Kitchen Complete With Granite Tile Counters, Stainless Steel Appliances Including Gas Stove / Oven Combo, Microwave, Dishwasher And Fridge. There Is Endless Counter Space Including A Bar Height Peninsula Perfect For Entertaining. Just Past The Kitchen Enjoy The Backyard Views From Your Breakfast Area With Modern Chandelier, Polished Hardwood Floors And A Slider With Access To The Back Patio. Behind The Kitchen Is A Huge Pantry For Extra Storage, Main Floor Half Bath With Tile Floor, Large Laundry Room With Tile Floor And Mud Room With Built Ins Perfectly Located Next to The Garage. The Main Floor Master Bedroom Is A Show Stopper, It Boasts Vaulted Ceiling, Crown Molding, Freshly Steam Cleaned Carpet, Fantastic Walk In Closet And A Private Door To The Back Patio. The Master Bath Won’t Disappoint With Tiled Separate Shower Only And A “Jump In Me” Jacuzzi Tub, Granite Tile Topped Double Vanity, Medicine / Linen Closet, Vaulted Ceiling And Window For Natural Light. The Second Floor Boasts 3 Spectacular Bedrooms, All With Freshly Steam Cleaned Carpets, Ceiling Fans And Large Closets And A 2nd Full Bath With Tile Surround Shower Over Tub And Granite Tile Covered Vanity. The Basement Has An Egress Window And Is Ready For Your Personal Touch. This Stunner Has A 50 Yr Roof, Gutter Guards, Anderson Windows And Doors, Spectacular Fenced Yard, High Efficiency Furnace, Sump Pump With Battery Back-Up And Dual Radon System And So Much More! This Is Truly An Amazing House, Amazing Location With Top Rated Schools. You Don’t Want To Wait … This One Will Go Fast.

    This property is off market, which means it's not currently listed for sale or rent on Zillow. This may be different from what's available on other websites or public sources.
    Facts & features

    Interior

    Bedrooms & bathrooms
    • Bedrooms: 4
    • Bathrooms: 3
    • Full bathrooms: 2
    • 1/2 bathrooms: 1
    Heating
    • Forced air, Gas
    Cooling
    • Central
    Appliances
    • Included: Dishwasher, Garbage disposal, Microwave, Range / Oven, Refrigerator
    Features
    • Flooring: Tile, Carpet, Hardwood
    • Basement: Unfinished
    • Has fireplace: Yes
    Interior area
    • Total interior livable area: 2,446 sqft

    Property

    Parking
    • Total spaces: 1
    • Parking features: Garage - Attached
    Features
    • Exterior features: Stone, Stucco, Wood
    Lot
    • Size: 7,718 Square Feet
    Details
    • Parcel number: OP110000000136

    Construction

    Type & style
    • Home type: SingleFamily
    • Architectural style: Conventional
    Materials
    • Frame
    • Foundation: Concrete Block
    • Roof: Composition
    Condition
    • Year built: 2013

    Community & HOA

    Location
    • Region: Prairie Village

    Financial & listing details

    • Price per square foot: $246/sqft
    • Tax assessed value: $105,200

    Price history

    DateEventPrice
    5/17/2022Sold--
    Source: Agent Provided Report a problem

    Public tax history

    YearProperty taxesTax assessment
    2025-- $12,099
    2024-- $12,099
    2023-- $12,099
    2022-- $12,099
    2021-- $12,099
    2020-- $12,099
    2019-- $12,099
    2018-- $12,099
    2017-- $12,099
    Find assessor info on the county website

    Neighborhood: 66208

    Nearby schools

    GreatSchools rating
    Get a cash offer in 3 minutes
    Find out how much your home could sell for in as little as 3 minutes with a no-obligation cash offer.
    Estimated market value
    $600,600
    Get a cash offer in 3 minutes
    Find out how much your home could sell for in as little as 3 minutes with a no-obligation cash offer.
    Estimated market value
    $600,600