Skip main navigation
Off market
Street View
  • $387,500

    2110 W Belmont Ave, Phoenix, AZ 85021

    2beds
    2baths
    1,242sqft
    SingleFamily
    Built in 2002
    0.27 Acres Lot
    $387,500 Zestimate®
    $312/sqft
    $1,827 Estimated rent

    Home value

    $387,500

    $360,000 - $415,000

    $1,827/mo

    Zestimate® history
    Loading
    Loading...

    Owner options

    List your home for rent

    $1,827/mo

    Rent Zestimate®

    Find your next renter with Zillow Rental Manager. Plus, with online applications, you can quickly screen prospective tenants – for free.

    Learn more

    $1,827/mo

    Rent Zestimate®

    Refinance and save

    $2,232/mo

    Est. payment

    Refinancing to a lower rate could help reduce your monthly payments and save thousands over the life of the loan.

    See today's rates

    $2,232/mo

    Est. payment

    Explore your selling options

    Work with a Zillow partner agent

    Leverage their expertise and Zillow's premium Showcase listings to get your home seen by more buyers.

    Get started

    List with your own agent

    Get your home in front of millions of buyers by listing it on Zillow.

    Learn how to do it

    Sell it yourself

    Take full control of how buyers see your home on Zillow by listing For Sale by Owner (FSBO).

    List your home

    What's special

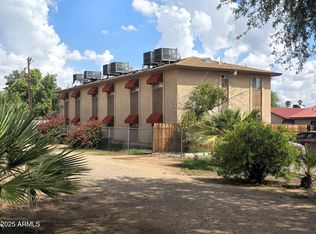
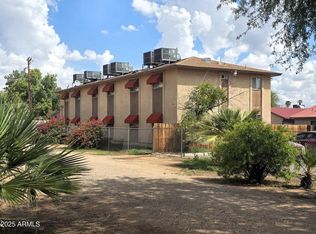
    Clean and cozy 2 bedroom, 2 bathroom home. At over 1,200 square feet, this home is huge for a 2 bed/2 bath. It has extra high ceilings and ceiling fans throughout. A bedroom is located at each end of the home providing separation and a quiet refuge from a roommate, kids, or for your own privacy. Bedrooms are large - with a king-size bed plenty of room will be left over. Each bedroom has its own bathroom with one of the bathrooms providing guest-access while entertaining. Spacious bathrooms have new fixtures and cabinets that are clean and modern. Each bedroom has its own full walk-in closet with high-quality built-in organizers and lots of hanging space. Between the bedrooms is an open floor plan where you can float between the huge gourmet kitchen and the spacious living room while cooking dinner and watching a movie at the same time. After dinner, clean-up is quick with the dishwasher, garbage disposal, and new cabinetry with plenty of space to put things away. A very useful laundry room will make your weekend duties a snap with clothes-folding counters and cabinetry to keep everything neat and tidy. You may use your own washer and dryer or a set can be provided. Extremely energy-efficient construction will keep your summer cooling bills very low - 18 inch thick Spanish-style walls, new efficient AC, double-pane windows, LED lighting, and mature shade trees will keep you cozy regardless of the weather. Ceiling fans and high-quality window blinds are provided throughout the home. A four-foot fence enclosing the yard provides a pet-friendly outdoor area. A profession landscaper maintains the grounds, so you don't have to worry about it. This home is as great as it sounds, and upon viewing, you will quickly notice other convenient features and details which this home offers. Two homes are situated on this property, this listing is for the home closest to the front of the property. For questions or to view the house please call 602-499-4578. Thanks for looking!Call for Details

    This property is off market, which means it's not currently listed for sale or rent on Zillow. This may be different from what's available on other websites or public sources.
    Facts & features

    Interior

    Bedrooms & bathrooms
    • Bedrooms: 2
    • Bathrooms: 2
    Heating
    • Forced air
    Cooling
    • Central, Other
    Appliances
    • Included: Dishwasher, Garbage disposal, Microwave, Range / Oven, Refrigerator, Washer
    Features
    • Flooring: Tile
    Interior area
    • Total interior livable area: 1,242 sqft

    Property

    Parking
    • Parking features: Off-street
    Features
    • Exterior features: Stucco
    Lot
    • Size: 0.27 Acres
    Details
    • Parcel number: 15721075

    Construction

    Type & style
    • Home type: SingleFamily
    Materials
    • Roof: Metal
    Condition
    • Year built: 2002

    Community & HOA

    Location
    • Region: Phoenix

    Financial & listing details

    • Price per square foot: $312/sqft
    • Tax assessed value: $342,100
    • Annual tax amount: $1,628

    Price history

    DateEventPrice
    4/8/2014Listing removed$785$1/sqft
    Source: Postlets Report a problem
    2/26/2014Listed for rent$785$1/sqft
    Source: Postlets Report a problem
    7/30/2001Sold$35,000$28/sqft
    Source: Public Record Report a problem

    Public tax history

    YearProperty taxesTax assessment
    2025$1,628 +3.9%$34,210 -11.1%
    2024$1,567 +1.8%$38,500 +226.6%
    2023$1,539 +2%$11,788 -51.7%
    2022$1,510 +1.3%$24,430 +4.1%
    2021$1,491 +1.9%$23,460 +9.1%
    2020$1,464 +2.7%$21,500 +9.9%
    2019$1,425 $19,570 +5.6%
    2018$1,425 +0.5%$18,530 +10.2%
    2017$1,418 +10%$16,820 +5.1%
    2016$1,290 -1.4%$16,010 +2.8%
    2015$1,307 $15,580 +68.1%
    2014-- $9,270 +18.7%
    2013-- $7,810 +24.4%
    2012-- $6,280 -26.6%
    2011-- $8,560 -32.8%
    2010-- $12,730 -34.7%
    2009-- $19,500 -11.4%
    2008-- $22,000 +21.2%
    2007-- $18,150 +43.5%
    2006-- $12,650
    2005-- $12,650 +147.1%
    2004-- $5,120 -12.3%
    2003-- $5,840
    2002-- $5,840
    Find assessor info on the county website

    Neighborhood: Alhambra

    Nearby schools

    GreatSchools rating
    Get a cash offer in 3 minutes
    Find out how much your home could sell for in as little as 3 minutes with a no-obligation cash offer.
    Estimated market value
    $387,500
    Get a cash offer in 3 minutes
    Find out how much your home could sell for in as little as 3 minutes with a no-obligation cash offer.
    Estimated market value
    $387,500