This meticulously maintained one owner home has a wonderful view of the Sangre de Cristo range, Greenhorn Mountain, and the Spanish Peaks. The kitchen eating area has a bay window. The kitchen also has lots of cabinets with recessed lighting and under cabinet lighting. All appliances stay including the washer and dryer. The living room and master bedroom have a vaulted ceiling. A covered deck is just off of the living room. The master bedroom is on the east side of the home to greet the rising sun. This home has plenty of natural light. The accordion blinds and window treatments are included. In addition the home is wired for sound in the living room, kitchen, and the master bedroom. The basement has a 9 ft ceiling, a radon mitigation system, plus a French drain around the foundation. A workbench, a deep sink, and the hot water heater are in the garage. There is also an RV dump by the garage. The walls are also 2 x 6 construction. Mature cedar trees are in back of the property that is home for quail, rabbits, birds, and deer that pass through. This home is ready to move into. Stop by and have a look!
Sold
$362,500
2110 W Carrizo Springs Ave, Pueblo West, CO 81007
3beds
2,984sqft
Single Family Residence
Built in 2000
1.04 Acres Lot
$383,300 Zestimate®
$121/sqft
$2,496 Estimated rent
Home value
$383,300
$364,000 - $402,000
$2,496/mo
Zestimate® history
Owner options
List your home for rent
$2,496/mo
Rent Zestimate®
Find your next renter with Zillow Rental Manager. Plus, with online applications, you can quickly screen prospective tenants – for free.
$2,496/mo
Rent Zestimate®
Refinance and save
$2,154/mo
Est. payment
Refinancing to a lower rate could help reduce your monthly payments and save thousands over the life of the loan.
$2,154/mo
Est. payment
Explore your selling options
Work with a Zillow partner agent
Leverage their expertise and Zillow's premium Showcase listings to get your home seen by more buyers.
Get startedList with your own agent
Get your home in front of millions of buyers by listing it on Zillow.
Learn how to do itSell it yourself
Take full control of how buyers see your home on Zillow by listing For Sale by Owner (FSBO).
List your homeWhat's special
Mature cedar treesRv dumpCovered deckVaulted ceilingFrench drainDeep sinkMaster bedroom
Zillow last checked:
Listing updated:
Listed by:
Michael Wenzl 719-250-8181,
Keller Williams Performance Realty
Bought with:
Team First Choice
Sorella Real Estate
Source: PAR,MLS#: 221679
Facts & features
Interior
Bedrooms & bathrooms
- Bedrooms: 3
- Bathrooms: 2
- Full bathrooms: 2
- 3/4 bathrooms: 1
- Main level bedrooms: 3
Primary bedroom
- Level: Main
- Area: 182
- Dimensions: 14 x 13
Bedroom 2
- Level: Main
- Area: 126.5
- Dimensions: 11.5 x 11
Bedroom 3
- Level: Main
- Area: 126
- Dimensions: 12 x 10.5
Dining room
- Level: Main
- Area: 131.25
- Dimensions: 12.5 x 10.5
Kitchen
- Level: Main
- Area: 126.5
- Dimensions: 11.5 x 11
Living room
- Level: Main
- Area: 280
- Dimensions: 17.5 x 16
Features
- Ceiling Fan(s), Vaulted Ceiling(s), Walk-In Closet(s), Walk-in Shower
- Flooring: Tile
- Windows: Window Coverings
- Basement: Full,Unfinished
- Number of fireplaces: 1
Interior area
- Total structure area: 2,984
- Total interior livable area: 2,984 sqft
Property
Parking
- Total spaces: 2
- Parking features: RV Access/Parking, 2 Car Garage Attached, Garage Door Opener
- Attached garage spaces: 2
Features
- Patio & porch: Porch-Covered-Front, Deck-Covered-Rear
- Exterior features: Garden Area-Front
- Has view: Yes
- View description: Mountain(s)
Lot
- Size: 1.04 Acres
- Dimensions: 170 x 266
- Features: Horses Allowed, Trees-Front, Trees-Rear
Details
- Parcel number: 0712012002
- Zoning: A-3
- Special conditions: Standard
- Horses can be raised: Yes
Construction
Type & style
- Home type: SingleFamily
- Architectural style: Ranch
- Property subtype: Single Family Residence
Condition
- Year built: 2000
Utilities & green energy
Green energy
- Water conservation: Water-Smart Landscaping
Community & HOA
Community
- Security: Smoke Detector/CO
- Subdivision: Pueblo West Acreage
Location
- Region: Pueblo West
Financial & listing details
- Price per square foot: $121/sqft
- Tax assessed value: $349,313
- Annual tax amount: $1,338
- Date on market: 6/14/2024
- Road surface type: Paved
Price history
| Date | Event | Price |
|---|---|---|
| 6/7/2024 | Sold | $362,500+2.1%$121/sqft |
Source:  PAR #221679 Report a problem PAR #221679 Report a problem | ||
| 4/30/2024 | Contingent | $355,000$119/sqft |
Source: PAR #221679 Report a problem | ||
| 4/27/2024 | Listed for sale | $355,000$119/sqft |
Source: PAR #221679 Report a problem | ||
Public tax history
| Year | Property taxes | Tax assessment |
|---|---|---|
| 2025 | $1,290 -1.2% | $21,840 -6.9% |
| 2024 | $1,306 -22.7% | $23,450 -1% |
| 2023 | $1,689 -2.5% | $23,680 +38.8% |
| 2022 | $1,732 +15.8% | $17,060 -2.8% |
| 2021 | $1,496 +0.3% | $17,550 +16.1% |
| 2020 | $1,492 +115.5% | $15,119 +10.6% |
| 2018 | $692 | $13,673 |
| 2017 | $692 -1.8% | $13,673 -3% |
| 2016 | $705 | $14,103 |
| 2015 | $705 +1.4% | $14,103 +0.8% |
| 2014 | $695 -48.1% | $13,991 |
| 2013 | $1,340 -15.7% | $13,991 +3.4% |
| 2012 | $1,589 | $13,532 |
| 2011 | $1,589 -0.8% | $13,532 -15.6% |
| 2010 | $1,602 +1.1% | $16,042 +0% |
| 2009 | $1,584 -1.5% | $16,040 +1.1% |
| 2008 | $1,609 +19% | $15,860 |
| 2007 | $1,352 +4% | $15,860 +27.4% |
| 2006 | $1,300 -1.6% | $12,450 +6% |
| 2005 | $1,322 +1.6% | $11,740 |
| 2004 | $1,300 -4.5% | $11,740 -0.9% |
| 2003 | $1,362 +7% | $11,850 -7.3% |
| 2002 | $1,273 +636.1% | $12,790 +1.7% |
| 2001 | $173 | $12,580 |
Find assessor info on the county website
Neighborhood: Pueblo West
Nearby homes
- $272,0833 bd3 ba1.3k sqft83 S Rancocas Dr, Pueblo, CO 81007Off Market
- $465,9003 bd4 ba1.9k sqft760 S Rancocas Dr, Pueblo West, CO 81007Off Market

- $356,9003 bd3 ba1.8k sqft2111 W Carrizo Springs Ave, Pueblo West, CO 81007Off Market
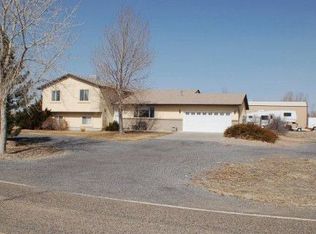
- $462,9003 bd3 ba1.8k sqft2098 W Carrizo Springs Ave, Pueblo West, CO 81007Off Market
- $57,5001.24 acres746 W Carrizo Springs Ave, Pueblo West, CO 81007Sold
- $427,5003 bd2 ba2k sqft2086 W Carrizo Springs Ave, Pueblo West, CO 81007Off Market
- $399,8003 bd2 ba2k sqft761 S Rancocas Dr, Pueblo West, CO 81007Off Market
- $377,6003 bd3 ba1.4k sqft743 S Woodstock Dr, Pueblo West, CO 81007Off Market
Nearby schools
GreatSchools rating
- 7/10Cedar Ridge Elementary SchoolGrades: PK-5Distance: 1.8 mi
- 6/10Sky View Middle SchoolGrades: 6-8Distance: 3.1 mi
- 7/10Pueblo West High SchoolGrades: 9-12Distance: 3.4 mi
Schools provided by the listing agent
- District: 70
Source: PAR. This data may not be complete. We recommend contacting the local school district to confirm school assignments for this home.
Sell for more on Zillow
Get a Zillow Showcase℠ listing at no additional cost and you could sell for .
$383,300
2% more
+$7,666
With Zillow Showcase(estimated)
$390,966
Sell for more on Zillow
Get a Zillow Showcase℠ listing at no additional cost and you could sell for .
$383,300
2% more
+$7,666
With Zillow Showcase(estimated)
$390,966
- Colorado
- Pueblo County
- Pueblo
- 81007
- Pueblo West
- 2110 W Carrizo Springs Ave
