This gorgeously remodeled end-unit townhome, located in the picturesque Red Pine community at Canyons Village, underwent a comprehensive remodel in 2018, and boasts an array of high-end finishes and features and vaulted ceilings. While presently configured as a 3 bedroom plus en suite den, other owners have converted the den into a bunk room to maximize rentability. The main level has been reconfigured to create a light and airy open concept. The kitchen is a culinary enthusiast's dream, showcasing integrated Thermador appliances, elegantly designed white-oak cabinetry with an insert, a custom range hood, a wine cooler, and luxurious Pental quartz countertops with a large island. Numerous exceptional details set this townhome apart, including energy-efficient Pella windows, a modern A/C system (rare in Red Pine), fireplaces, gleaming wide plank white oak flooring, plush carpeting, solid-core doors, and additional storage space. The bathrooms have been exquisitely redone, featuring stunning marble tile finishes. The master bathroom is a sanctuary of luxury complete with a custom vanity and heated floors for added comfort. Red Pine offers an array of outstanding amenities, including two pools, two hot tubs, a wading pool, a soothing sauna, tennis, pickleball, volleyball courts, a picnic area, and more. This location offers both convenience and accessibility, with a very short distance to the Canyons Cabriolet, skiing, golfing, and scenic summer trails. Alternatively, you can take advantage of the Canyons Village shuttle service for added convenience. Parking will never be an issue, as this townhome provides space for 3+ vehicles. It is available as a turn-key property, with only a few limited exclusions. Whether you're interested in nightly or long-term rentals, this townhome is ready to meet your needs and exceed your expectations. Don't miss the opportunity to make it your own!
Sold
Price Unknown
2110 W Comanche Trl #55, Park City, UT 84098
3beds
2,196sqft
Townhouse
Built in 1982
2,178 Square Feet Lot
$1,799,700 Zestimate®
$--/sqft
$5,971 Estimated rent
Home value
$1,799,700
$1.66M - $1.98M
$5,971/mo
Zestimate® history
Owner options
List your home for rent
$5,971/mo
Rent Zestimate®
Find your next renter with Zillow Rental Manager. Plus, with online applications, you can quickly screen prospective tenants – for free.
$5,971/mo
Rent Zestimate®
Refinance and save
$2,750/mo
Est. payment
Refinancing to a lower rate could help reduce your monthly payments and save thousands over the life of the loan.
$2,750/mo
Est. payment
Explore your selling options
Work with a Zillow partner agent
Leverage their expertise and Zillow's premium Showcase listings to get your home seen by more buyers.
Get startedList with your own agent
Get your home in front of millions of buyers by listing it on Zillow.
Learn how to do itSell it yourself
Take full control of how buyers see your home on Zillow by listing For Sale by Owner (FSBO).
List your homeWhat's special
Zillow last checked:
Listing updated:
Listed by:
Fleming Trainor 435-633-5501,
Summit Sotheby's International Realty
Bought with:
Jay Sheridan, 5450078-SA00
Summit Sotheby's International Realty
Source: PCBR,MLS#: 12303541
Facts & features
Interior
Bedrooms & bathrooms
- Bedrooms: 3
- Bathrooms: 4
- Full bathrooms: 1
- 3/4 bathrooms: 3
Heating
- Electric, Forced Air, Natural Gas, Radiant Floor
Cooling
- Mini-Split, Ductless, AC - Room, Air Conditioning
Appliances
- Included: Dishwasher, Disposal, Electric Range, Freezer, Gas Range, Microwave, Oven, Refrigerator, Washer/Dryer Stacked, Gas Water Heater, Tankless Water Heater
- Laundry: Washer Hookup, Electric Dryer Hookup
Features
- Ceiling Fan(s), High Ceilings, Pantry, Ski Storage, Vaulted Ceiling(s), See Remarks, Breakfast Bar
- Flooring: Carpet, Marble, Stone, Wood
- Number of fireplaces: 2
- Fireplace features: Gas, Insert
Interior area
- Total structure area: 2,196
- Total interior livable area: 2,196 sqft
Property
Parking
- Total spaces: 1
- Parking features: Detached Carport, Carport, No Garage, Guest, See Remarks
- Covered spaces: 1
Accessibility
- Accessibility features: None
Features
- Exterior features: See Remarks
- Pool features: Association
- Spa features: Association
- Has view: Yes
- View description: Mountain(s), Ski Area, Trees/Woods
Lot
- Size: 2,178 Square Feet
- Features: Few Trees, Corner Lot, Adjacent Common Area Land, Gentle Sloping, Near Public Transit, See Remarks
Details
- Additional structures: None
- Parcel number: RpT55
- Other equipment: Appliances, Thermostat - Programmable
Construction
Type & style
- Home type: Townhouse
- Architectural style: Mountain Contemporary
- Property subtype: Townhouse
Materials
- Wood Siding
- Foundation: Slab, Concrete Perimeter
- Roof: Asphalt,Shingle
Condition
- Updated/Remodeled
- New construction: No
- Year built: 1982
- Major remodel year: 2018
Utilities & green energy
- Sewer: Public Sewer
- Water: Public
- Utilities for property: Cable Available, Electricity Connected, High Speed Internet Available, Natural Gas Connected, Phone Available
Community & HOA
Community
- Security: Smoke Alarm
- Subdivision: Red Pine
HOA
- Has HOA: Yes
- Amenities included: Tennis Court(s), Clubhouse, Pool, Sauna, Shuttle Service, Other, Spa/Hot Tub
- Services included: Internet, Amenities, Cable TV, Com Area Taxes, Insurance, Maintenance Structure, Maintenance Grounds, Management Fees, Reserve Fund, Shuttle Service, Snow Removal
- HOA fee: $2,750 quarterly
- HOA phone: 435-645-8300
Location
- Region: Park City
Financial & listing details
- Tax assessed value: $1,427,400
- Annual tax amount: $7,316
- Date on market: 9/27/2023
- Cumulative days on market: 1 day
- Listing terms: 1031 Exchange,Cash,Conventional
- Electric utility on property: Yes
- Road surface type: Paved
Price history
Price history is unavailable.
Public tax history
| Year | Property taxes | Tax assessment |
|---|---|---|
| 2024 | $8,719 -1.6% | $1,427,400 -7.8% |
| 2023 | $8,859 +21.1% | $1,548,000 +37% |
| 2022 | $7,316 +30.1% | $1,130,000 +49.7% |
| 2021 | $5,625 +4.2% | $755,000 +11% |
| 2020 | $5,396 | $680,000 |
| 2019 | $5,396 +17.1% | $680,000 +13.3% |
| 2018 | $4,609 -7.1% | $600,000 +15.4% |
| 2017 | $4,958 +220.9% | $520,000 +178.1% |
| 2016 | $1,545 | $187,000 |
| 2015 | $1,545 -44.6% | $187,000 -37.7% |
| 2013 | $2,789 | $300,000 |
Find assessor info on the county website
Neighborhood: 84098
Nearby homes
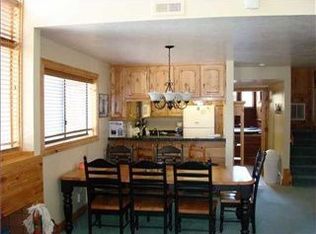
- $1,455,7003 bd4 ba2.1k sqft2110 W Comanche Trl #45, Park City, UT 84098Off Market
- $1,551,9004 bd4 ba2.1k sqft2110 W Comanche Trl #47, Park City, UT 84098Off Market

- $1,785,2004 bd3 ba2.1k sqft2110 W Comanche Trl #49, Park City, UT 84098Off Market
- $1,529,8003 bd4 ba2.1k sqft2110 W Comanche Trl #51, Park City, UT 84098Off Market
- $1,854,1003 bd4 ba1.7k sqft2110 W Comanche Trl #53, Park City, UT 84098Off Market
- $---- bd-- ba-- sqft2110 Commanche Trl APT 53, Park City, UT 84098Off Market
- $---- bd-- ba-- sqft2110 Commanche Trl APT 45, Park City, UT 84098Off Market
- $---- bd-- ba-- sqft2110 Commanche Trl APT 49, Park City, UT 84098Off Market
Nearby schools
GreatSchools rating
- 8/10Parleys Park SchoolGrades: K-5Distance: 0.9 mi
- 7/10Park City High SchoolGrades: 10-12Distance: 3.1 mi
Get a cash offer in 3 minutes
Find out how much your home could sell for in as little as 3 minutes with a no-obligation cash offer.
Estimated market value
$1,799,700
Get a cash offer in 3 minutes
Find out how much your home could sell for in as little as 3 minutes with a no-obligation cash offer.
Estimated market value
$1,799,700
- Utah
- Summit County
- Park City
- 84098
- 2110 W Comanche Trl Unit 55
Nearby cities
Nearby neighborhoods
Nearby zip codes
Other Park City Topics
