Skip main navigation
Off market
  • $453,100

    2110 W TALLGRASS Trail #231, Phoenix, AZ 85085

    3beds
    2baths
    1,575sqft
    Townhouse
    Built in 2007
    1,574 Square Feet Lot
    $453,100 Zestimate®
    $288/sqft
    $2,171 Estimated rent

    Home value

    $453,100

    $430,000 - $476,000

    $2,171/mo

    Zestimate® history
    Loading
    Loading...

    Owner options

    List your home for rent

    $2,171/mo

    Rent Zestimate®

    Find your next renter with Zillow Rental Manager. Plus, with online applications, you can quickly screen prospective tenants – for free.

    Learn more

    $2,171/mo

    Rent Zestimate®

    Refinance and save

    $3,012/mo

    Est. payment

    Refinancing to a lower rate could help reduce your monthly payments and save thousands over the life of the loan.

    See today's rates

    $3,012/mo

    Est. payment

    Explore your selling options

    Work with a Zillow partner agent

    Leverage their expertise and Zillow's premium Showcase listings to get your home seen by more buyers.

    Get started

    List with your own agent

    Get your home in front of millions of buyers by listing it on Zillow.

    Learn how to do it

    Sell it yourself

    Take full control of how buyers see your home on Zillow by listing For Sale by Owner (FSBO).

    List your home

    What's special

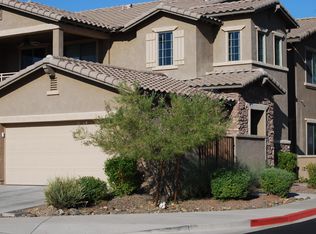
    Luxury Living 3 bed townhome with 2 Balconies & 2 Car Garage. Light & Bright, split floor plan. Enjoy mountain views on spacious balcony, a serene space to let the sunset linger. * Stunning wood floors.* Great room opens to gourmet kitchen boasting massive gleaming granite island with tile accent, staggered cabinets, black appliances including wine fridge & gorgeous backsplash! Notice the Extra cabinets as you enter the owners room that boasts a sitting area. Owners bath features barn door and includes a new walk-in shower with dual/rain shower heads, glass door, double vanity & walk in master closet. Guest bath also features granite vanity. 3rd bedroom opens to balcony. HD blinds. New A/C. Be sure to visit community center! Furniture available on separate bill of sale. New Water Heater 2021, New A/C outside & in attic. New garage door opener 2021.

    This property is off market, which means it's not currently listed for sale or rent on Zillow. This may be different from what's available on other websites or public sources.

    Zillow last checked:

    Listing updated:

    Listed by:

    Andrea M Crouch 623-303-0419,

    eXp Realty,

    Roy Crouch 602-377-2332,

    eXp Realty

    Bought with:

    Kelcey L Reed, SA580001000

    Home America Realty

    Source: ARMLS,MLS#: 6388975MLS Logo

    Facts & features

    Interior

    Bedrooms & bathrooms
    • Bedrooms: 3
    • Bathrooms: 2
    Heating
    • Electric
    Cooling
    • Central Air
    Features
    • High Speed Internet, Granite Counters, Double Vanity, Breakfast Bar, Kitchen Island, Pantry
    • Flooring: Carpet, Tile, Wood
    • Windows: Skylight(s), Double Pane Windows
    • Has basement: No
    • Common walls with other units/homes: Neighbor Below
    Interior area
    • Total structure area: 1,575
    • Total interior livable area: 1,575 sqft

    Property

    Parking
    • Total spaces: 4
    • Parking features: Garage Door Opener, Direct Access
    • Garage spaces: 2
    • Uncovered spaces: 2
    Features
    • Stories: 1
    • Exterior features: Balcony
    • Pool features: None
    • Spa features: None
    • Fencing: None
    Lot
    • Size: 1,574 Square Feet
    Details
    • Parcel number: 20425577

    Construction

    Type & style
    • Home type: Townhouse
    • Property subtype: Townhouse
    • Attached to another structure: Yes
    Materials
    • Stucco, Wood Frame, Painted
    • Roof: Tile
    Condition
    • Year built: 2007
    Details
    • Builder name: Pulte Homes

    Utilities & green energy

    • Sewer: Public Sewer
    • Water: City Water

    Community & HOA

    Community
    • Features: Community Spa, Community Spa Htd, Tennis Court(s), Playground, Fitness Center
    • Security: Security System Owned
    • Subdivision: FIRESIDE AT NORTERRA STACKED FLAT CONDOMINIUMS
    HOA
    • Has HOA: Yes
    • Services included: Roof Repair, Insurance, Pest Control, Maintenance Grounds, Street Maint, Front Yard Maint, Roof Replacement, Maintenance Exterior
    • HOA fee: $380 quarterly
    • HOA name: Norterra Stacked Flt
    • HOA phone: 928-776-4479
    • Second HOA fee: $411 quarterly
    • Second HOA name: Norterra Comm Assoc
    • Second HOA phone: 602-957-9191
    Location
    • Region: Phoenix

    Financial & listing details

    • Price per square foot: $288/sqft
    • Annual tax amount: $1,713
    • Date on market: 11/18/2025
    • Cumulative days on market: 8 days
    • Listing terms: Cash,Conventional,FHA,VA Loan
    • Ownership: Condominium

    Price history

    DateEventPrice
    5/31/2022Sold$485,000+15.5%$308/sqft
    Source: ARMLS #6388975 Report a problem
    5/3/2022Pending sale$420,000$267/sqft
    Source: ARMLS #6388975 Report a problem
    4/25/2022Listed for sale$420,000$267/sqft
    Source: ARMLS #6388975 Report a problem

    Public tax history

    Tax history is unavailable.

    Neighborhood: North Gateway

    Nearby schools

    GreatSchools rating
    Schools provided by the listing agent
    • Elementary: Union Park School
    • Middle: Union Park School
    • High: Barry Goldwater High School
    • District: Deer Valley Unified District

    Source: ARMLS. This data may not be complete. We recommend contacting the local school district to confirm school assignments for this home.

    Get a cash offer in 3 minutes
    Find out how much your home could sell for in as little as 3 minutes with a no-obligation cash offer.
    Estimated market value
    $453,100
    Get a cash offer in 3 minutes
    Find out how much your home could sell for in as little as 3 minutes with a no-obligation cash offer.
    Estimated market value
    $453,100