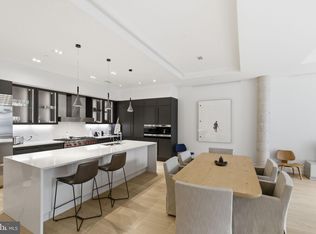
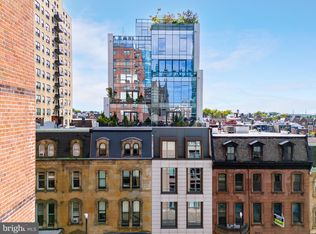
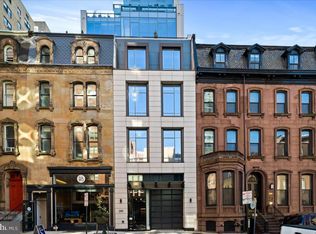
2110 Walnut, a design collaboration by Cecil Baker + Partners and Urban Space Development Inc, is one of the city’s finest boutique-sized, condominium buildings. A clean-lined, modern interpretation of classic Philadelphia brownstones, it blends harmoniously with the existing streetscape for a total of 10 stories mixing historic and new. Developed by Astoban Investments, one of the city’s premier developers renowned for creating some of the city’s most innovative, bespoke buildings, each of this building’s residences is expansive and light-filled with private outdoor space and residents-only garage parking. As befits an architect-designed, Astoban project, best-in-class materials, finishes and fixtures have been carefully selected for this sophisticated offering on the western edge of Rittenhouse Square. Pure white interiors, white oak engineered flooring, 10-foot ceilings, tall windows and a wealth of recessed lighting create an extraordinary palette for art and furnishings. Residence 201 is 3,197 square feet of refined, all-new living space with an elevator that takes you directly to your front door, a 382-square-foot terrace and an attached garage parking space. There are 3 bedrooms, 3.5 baths, a grand-scale living/dining area with tray ceiling and cove lighting and a kitchen outfitted with Scavolini cabinetry, a 10-foot island, Compac Quartz countertops and a superb array of Wolf, Sub-Zero and Asko appliances. Whether for al fresco dining or relaxing, the terrace is accessible from two spaces: a lounge with wet bar and cabinetry and a large en suite bedroom that also could serve as a home office, fitness area or library. Superb design is the hallmark of the main bedroom suite where a dream bathroom and closet await. Radiant-heated floors, oversized seamless glass steam shower, an extra-long soaking tub, double sinks, linen closet, a toilet room with bidet, plus a huge walk-through closet and dressing area featuring Pianca custom Italian organizers make this one of the city’s most luxurious retreats. A third spacious bedroom, also en suite, completes the private quarters. This apartment’s amenities include a full laundry room with storage and sink, unbelievable closet space plus a storage area in the basement, two-zone heating and air conditioning, ButterflyMX keyless entry, intercom and access control, Lutron lighting controls, elevator access from the parking garage and a property tax abatement. An outstanding opportunity for the buyer seeking privacy just off the Square and the best in design and finishes.
Sold for $3,400,000
Zillow last checked:
Listing updated:
Bought with:
Margaux Genovese Pelegrin, RS290073
Compass RE
Source: Bright MLS,MLS#: PAPH2216142
Price history
| Date | Event | Price |
|---|---|---|
| 9/20/2024 | Sold | $3,400,000+4.6%$1,063/sqft |
Source:  Bright MLS #PAPH2216142 Report a problem Bright MLS #PAPH2216142 Report a problem | ||
| 7/22/2024 | Pending sale | $3,250,000$1,017/sqft |
Source: Bright MLS #PAPH2216142 Report a problem | ||
| 1/17/2024 | Listed for sale | $3,250,000-7.1%$1,017/sqft |
Source: Bright MLS #PAPH2216142 Report a problem | ||
| 9/8/2023 | Listing removed | $3,500,000$1,095/sqft |
Source: Bright MLS #PAPH2216142 Report a problem | ||
| 4/1/2023 | Listed for sale | $3,500,000-10.3%$1,095/sqft |
Source: Bright MLS #PAPH2216142 Report a problem | ||
| 10/4/2022 | Listing removed | $3,900,000$1,220/sqft |
Source: Bright MLS #PAPH2085834 Report a problem | ||
| 2/21/2022 | Listed for sale | $3,900,000$1,220/sqft |
Source: Bright MLS #PAPH2085834 Report a problem | ||
| 12/30/2021 | Listing removed | $3,900,000$1,220/sqft |
Source: Bright MLS #PAPH2010372 Report a problem | ||
| 7/16/2021 | Listed for sale | $3,900,000$1,220/sqft |
Source: Bright MLS #PAPH2010372 Report a problem | ||
| 7/15/2021 | Listing removed | $3,900,000$1,220/sqft |
Source: Bright MLS #PAPH871286 Report a problem | ||
| 6/2/2020 | Listed for sale | $3,900,000$1,220/sqft |
Source: Astoban Realty Group llc #PAPH871286 Report a problem | ||
| 3/26/2020 | Listing removed | $3,900,000$1,220/sqft |
Source: Astoban Realty Group llc #PAPH871286 Report a problem | ||
| 2/12/2020 | Listed for sale | $3,900,000$1,220/sqft |
Source: Astoban Realty Group llc #PAPH871286 Report a problem | ||
Nearby homes
- $12,5003 bd4 ba2.9k sqft2108-10 Walnut St #401, Philadelphia, PA 19103For Rent
- $3,925,0004 bd5 ba3.6k sqft2110 Walnut St #601, Philadelphia, PA 19103Sold
- $6,999,0005 bd6 ba5.7k sqft2108 Walnut 10 St #PENTHOUSE, Philadelphia, PA 19103For Sale
- $3,068,3009 bd6 ba7.5k sqft2108-2110 Walnut, Street, PA 19103Off Market
Get a cash offer in 3 minutes
Find out how much your home could sell for in as little as 3 minutes with a no-obligation cash offer.
Estimated market value
$3,574,300
