Skip main navigation
Closed
  • $485,000

    2110 Wellington Plantation Dr, Little Rock, AR 72211

    4beds
    3,150sqft
    Single Family Residence
    Built in 2004
    0.28 Acres Lot
    $490,300 Zestimate®
    $154/sqft
    $2,920 Estimated rent

    Home value

    $490,300

    $446,000 - $539,000

    $2,920/mo

    Zestimate® history
    Loading
    Loading...

    Owner options

    List your home for rent

    $2,920/mo

    Rent Zestimate®

    Find your next renter with Zillow Rental Manager. Plus, with online applications, you can quickly screen prospective tenants – for free.

    Learn more

    $2,920/mo

    Rent Zestimate®

    Refinance and save

    $3,474/mo

    Est. payment

    Refinancing to a lower rate could help reduce your monthly payments and save thousands over the life of the loan.

    See today's rates

    $3,474/mo

    Est. payment

    Explore your selling options

    Work with a Zillow partner agent

    Leverage their expertise and Zillow's premium Showcase listings to get your home seen by more buyers.

    Get started

    List with your own agent

    Get your home in front of millions of buyers by listing it on Zillow.

    Learn how to do it

    Sell it yourself

    Take full control of how buyers see your home on Zillow by listing For Sale by Owner (FSBO).

    List your home

    What's special

    Gas log fireplaceWalk in closetLarge walk in showerDouble vanityWet barJetted tubLarge kitchen
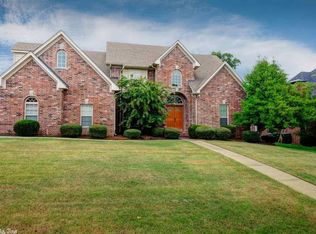
    This spacious 4 bed/3 bath all brick home in Villages of Wellington is just a short walk from the neighborhood park and pool. Enter through your front door and you’re greeted with soaring high ceilings leading into your foyer with the upstairs balcony overlooking your grand living room. Your gas log fireplace and wet bar make this a great space to cozy up with a coffee or a cocktail. Enjoy your large kitchen, with gas cooktop, double ovens, travertine backsplash, and granite countertops wrapping your stainless steel appliances. With ample storage plus a pantry and large breakfast bar you’ll have no shortage of space to host your friends and family. On one side of your downstairs you have your guest suite with its own dedicated bathroom and on the other side you have your privately set apart primary suite with a double vanity, large walk in shower, jetted tub, and walk in closet. Head upstairs and you’ll find two more bedrooms, your guest bathroom, and your large media or bonus room. Don’t miss the covered back porch and fully fenced backyard. New Roof in 2023, all new engineered hardwood downstairs in 2025, and all new carpet upstairs in 2026! Come see if it's yours!

    Zillow last checked:

    Listing updated:

    Listed by:

    Ramsy M Shuffield 501-276-1734,

    Rackley Realty

    Bought with:

    Rick Hatfield, AR

    Diamond Rock Realty

    Source: CARMLS,MLS#: 26007728MLS Logo

    Facts & features

    Interior

    Bedrooms & bathrooms
    • Bedrooms: 4
    • Bathrooms: 3
    • Full bathrooms: 3
    Rooms
    • Room types: Bonus Room
    Dining room
    • Features: Separate Dining Room, Eat-in Kitchen, Breakfast Bar
    Heating
    • Natural Gas
    Cooling
    • Electric
    Appliances
    • Included: Built-In Range, Double Oven, Microwave, Gas Range, Dishwasher, Disposal, Refrigerator, Plumbed For Ice Maker, Washer, Dryer, Gas Water Heater
    • Laundry: Washer Hookup, Gas Dryer Hookup, Electric Dryer Hookup, Laundry Room
    Features
    • Wet Bar, Walk-In Closet(s), Ceiling Fan(s), Walk-in Shower, Granite Counters, Pantry, Sheet Rock, Sheet Rock Ceiling, Tray Ceiling(s), Vaulted Ceiling(s), Primary Bedroom/Main Lv, Guest Bedroom/Main Lv, Guest Bedroom Apart, 2 Bedrooms Same Level
    • Flooring: Carpet, Wood, Tile
    • Windows: Window Treatments
    • Basement: None
    • Has fireplace: Yes
    • Fireplace features: Gas Logs Present
    Interior area
    • Total structure area: 3,150
    • Total interior livable area: 3,150 sqft

    Property

    Parking
    • Total spaces: 2
    • Parking features: Garage, Two Car, Garage Door Opener
    • Has garage: Yes
    Features
    • Levels: Two
    • Stories: 2
    • Patio & porch: Patio
    • Exterior features: Rain Gutters
    • Fencing: Full,Wood
    Lot
    • Size: 0.28 Acres
    • Dimensions: 99 x 138 x 76 x 140
    • Features: Level, Subdivided, Lawn Sprinkler
    Details
    • Parcel number: 43L1050615448

    Construction

    Type & style
    • Home type: SingleFamily
    • Architectural style: Traditional
    • Property subtype: Single Family Residence
    Materials
    • Brick, Metal/Vinyl Siding
    • Foundation: Slab
    • Roof: Shingle
    Condition
    • New construction: No
    • Year built: 2004

    Utilities & green energy

    • Electric: Elec-Municipal (+Entergy)
    • Gas: Gas-Natural
    • Sewer: Public Sewer
    • Water: Public
    • Utilities for property: Natural Gas Connected, Underground Utilities

    Community & HOA

    Community
    • Features: Pool, Tennis Court(s), Playground, Clubhouse, Picnic Area, Mandatory Fee
    • Subdivision: THE VILLAGES OF WELLINGTON
    HOA
    • Has HOA: Yes
    • HOA fee: $520 annually
    Location
    • Region: Little Rock

    Financial & listing details

    • Price per square foot: $154/sqft
    • Tax assessed value: $364,305
    • Annual tax amount: $4,684
    • Date on market: 2/28/2026
    • Listing terms: VA Loan,FHA,Conventional,Cash
    • Road surface type: Paved

    Price history

    DateEventPrice
    4/10/2026Sold$485,000-1%$154/sqft
    Source: CARMLS #26007728 Report a problem
    4/2/2026Contingent$489,900$156/sqft
    Source: CARMLS #26007728 Report a problem
    2/28/2026Listed for sale$489,900+31.3%$156/sqft
    Source: CARMLS #26007728 Report a problem
    2/5/2026Listing removed$3,400$1/sqft
    Source: Zillow Rentals Report a problem
    1/27/2026Listed for rent$3,400$1/sqft
    Source: Zillow Rentals Report a problem
    12/26/2025Listing removed$3,400$1/sqft
    Source: Zillow Rentals Report a problem
    9/24/2025Listed for rent$3,400$1/sqft
    Source: Zillow Rentals Report a problem
    9/21/2005Sold$373,000+1.6%$118/sqft
    Source: Public Record Report a problem
    12/22/2004Sold$367,000+567.3%$117/sqft
    Source: Public Record Report a problem
    8/11/2003Sold$55,000$17/sqft
    Source: Public Record Report a problem

    Public tax history

    YearProperty taxesTax assessment
    2025$4,085 -2.4%$72,861
    2024$4,185 +2.5%$72,861 +4%
    2023$4,082 +3.9%$70,090 +4.8%
    2022$3,927 +4.6%$66,900 +5%
    2021$3,753 +0.9%$63,710
    2020$3,722 $63,710
    2019$3,722 -0.7%$63,710
    2018$3,747 $63,710
    2017$3,747 $63,710 -2.7%
    2016$3,747 -11.7%$65,450
    2015$4,241 $65,450
    2014$4,241 $65,450
    2013$4,241 $65,450
    2012-- $65,450 -1.1%
    2011-- $66,150
    2010-- $66,150 -14%
    2009-- $76,902 -2.1%
    2008-- $78,544
    2007-- $78,544 +11.6%
    2005-- $70,360
    Find assessor info on the county website

    Neighborhood: Rock Creek

    Nearby schools

    GreatSchools rating
    Schools provided by the listing agent
    • Elementary: Baker
    • Middle: Joe T Robinson
    • High: Joe T Robinson

    Source: CARMLS. This data may not be complete. We recommend contacting the local school district to confirm school assignments for this home.

    Get pre-qualified for a loan
    At Zillow Home Loans, we can pre-qualify you in as little as 5 minutes with no impact to your credit score.

    An equal housing lender. NMLS #10287.

    Sell for more on Zillow
    Get a Zillow Showcase℠ listing at no additional cost and you could sell for .
    $490,300
    2% more
    +$9,806
    With Zillow Showcase(estimated)
    $500,106