Skip main navigation
Sold for $663,000
  • $663,000

    2110 White Oak Dr, Hollister, CA 95023

    2beds
    1,579sqft
    Single Family Residence, Residential
    Built in 2023
    4,319 Square Feet Lot
    $684,900 Zestimate®
    $420/sqft
    $3,148 Estimated rent

    Home value

    $684,900

    $651,000 - $719,000

    $3,148/mo

    Zestimate® history
    Loading
    Loading...

    Owner options

    List your home for rent

    $3,148/mo

    Rent Zestimate®

    Find your next renter with Zillow Rental Manager. Plus, with online applications, you can quickly screen prospective tenants – for free.

    Learn more

    $3,148/mo

    Rent Zestimate®

    Refinance and save

    $4,620/mo

    Est. payment

    Refinancing to a lower rate could help reduce your monthly payments and save thousands over the life of the loan.

    See today's rates

    $4,620/mo

    Est. payment

    Explore your selling options

    Work with a Zillow partner agent

    Leverage their expertise and Zillow's premium Showcase listings to get your home seen by more buyers.

    Get started

    List with your own agent

    Get your home in front of millions of buyers by listing it on Zillow.

    Learn how to do it

    Sell it yourself

    Take full control of how buyers see your home on Zillow by listing For Sale by Owner (FSBO).

    List your home

    What's special

    Sparkling poolIndoor laundryLarge bathState-of-the-art fitness gymOrganized eventsBocce ballPickleball courts
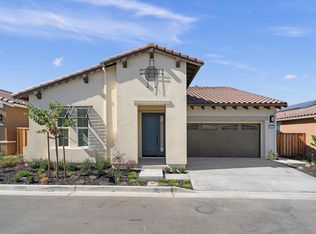
    Motivated seller! Take advantage of this price reduction! Only a few months old & over $60,000 in upgrades!! Gated, 55+ Active Adult Twin Oaks Community. This stunning home will delight you with its well-designed floor plan. Spacious living room area is connected to dining & kitchen. Gourmet style kitchen with gleaming granite slab counters, custom backsplash, under cabinet lighting, large island with ample seating space, skylight for natural light, & custom designed cabinetry over the gas stove top that adds a special touch to the dÃÃA©cor. Stylish plank flooring in most areas of the home. Beautiful white finished wood shutters throughout. Master suite with large bath, double sink vanity, oversized roll-in shower and huge walk-in closet area. Full guest bath & bedroom at opposite end of home. Indoor laundry with oversized deep sink & lots of counter/cabinet space. Backyard offers extended covered patio area, expansive concrete walkways & plumbed gas line for your BBQ. Enjoy resort style living, access to the Cannery Club with concierge services, organized events, off site excursions, culinary classes, state-of-the-art fitness gym, sparkling pool, spa, bocce ball & pickleball courts. Close to shopping, restaurants & medical facilities.

    Zillow last checked:

    Listing updated:

    Listed by:

    Augie Bertao 01062647 831-524-5400,

    Bertao Real Estate Group 831-637-8400,

    Calla Bertao 00966075 831-524-4222,

    Bertao Real Estate Group

    Bought with:

    Calla Bertao, 00966075

    Bertao Real Estate Group

    Source: MLSListings Inc,MLS#: ML81951995MLS Logo

    Facts & features

    Interior

    Bedrooms & bathrooms
    • Bedrooms: 2
    • Bathrooms: 2
    • Full bathrooms: 2
    Bedroom
    • Features: WalkinCloset, PrimaryBedroomonGroundFloor
    Bathroom
    • Features: DoubleSinks, PrimaryStallShowers, ShowerandTub, Tile
    Dining room
    • Features: DiningArea, DiningBar
    Family room
    • Features: NoFamilyRoom
    Kitchen
    • Features: Countertop_Granite, IslandwithSink, Skylights
    Heating
    • Central Forced Air Gas
    Cooling
    • Central Air
    Appliances
    • Included: Gas Cooktop, Dishwasher, Microwave, Refrigerator, Washer/Dryer
    • Laundry: Tub/Sink, Inside, In Utility Room
    Features
    • One Or More Skylights, Walk-In Closet(s), Security Gate
    • Flooring: Carpet, Tile, Vinyl Linoleum
    Interior area
    • Total structure area: 1,579
    • Total interior livable area: 1,579 sqft

    Property

    Parking
    • Total spaces: 2
    • Parking features: Attached, Garage Door Opener
    • Attached garage spaces: 2
    Features
    • Stories: 1
    • Patio & porch: Balcony/Patio
    • Pool features: Community, In Ground
    • Spa features: Other
    Lot
    • Size: 4,319 Square Feet
    Details
    • Parcel number: 057790059000
    • Zoning: Res
    • Special conditions: Standard

    Construction

    Type & style
    • Home type: SingleFamily
    • Property subtype: Single Family Residence, Residential
    Materials
    • Foundation: Slab
    • Roof: Tile
    Condition
    • New construction: No
    • Year built: 2023

    Utilities & green energy

    • Gas: PublicUtilities
    • Sewer: Public Sewer
    • Water: Public
    • Utilities for property: Public Utilities, Water Public, Solar

    Community & HOA

    HOA
    • Has HOA: Yes
    • Amenities included: Club House, Community Pool, Community Security Gate, Concierge, Game Court Outdoor, Gym Exercise Facility, Organized Activities, Other
    • HOA fee: $342 monthly
    Location
    • Region: Hollister

    Financial & listing details

    • Price per square foot: $420/sqft
    • Tax assessed value: $734,400
    • Annual tax amount: $9,641
    • Date on market: 1/26/2024
    • Listing agreement: ExclusiveRightToSell

    Price history

    DateEventPrice
    3/20/2024Sold$663,000-2.5%$420/sqft
    Source: MLSListings Inc #ML81951995 Report a problem
    3/18/2024Pending sale$679,900$431/sqft
    Source: MLSListings Inc #ML81951995 Report a problem
    2/27/2024Contingent$679,900$431/sqft
    Source: MLSListings Inc #ML81951995 Report a problem
    2/16/2024Price change$679,900-2.9%$431/sqft
    Source: MLSListings Inc #ML81951995 Report a problem
    2/4/2024Price change$699,900-2.8%$443/sqft
    Source: MLSListings Inc #ML81951995 Report a problem
    1/26/2024Listed for sale$719,900-14%$456/sqft
    Source: MLSListings Inc #ML81951995 Report a problem
    9/25/2023Sold$837,000$530/sqft
    Source: Public Record Report a problem

    Public tax history

    YearProperty taxesTax assessment
    2025$9,641 -9.9%$734,400 -11%
    2024$10,702 +457.5%$825,092 +534%
    2023$1,920 +90%$130,142 +81.3%
    2022$1,011 +1.4%$71,765 +2%
    2021$996 -0.3%$70,358 +1%
    2020$999 +2.8%$69,637 +2%
    2019$971 +174.1%$68,272 +179.5%
    2018$354 $24,425
    Find assessor info on the county website

    Neighborhood: 95023

    Nearby schools

    GreatSchools rating
    Schools provided by the listing agent
    • District: Hollister

    Source: MLSListings Inc. This data may not be complete. We recommend contacting the local school district to confirm school assignments for this home.

    Get a cash offer in 3 minutes
    Find out how much your home could sell for in as little as 3 minutes with a no-obligation cash offer.
    Estimated market value
    $684,900
    Get a cash offer in 3 minutes
    Find out how much your home could sell for in as little as 3 minutes with a no-obligation cash offer.
    Estimated market value
    $684,900