Calling All HGTV Fans – Your Project Awaits! Have you ever watched a home makeover show and thought, “I could do that!”? Here’s your chance! This 4-bedroom, 3-full-bath split-level in the desirable Haycock ES-Longfellow MS -McLean High School pyramid offers great bones, a fantastic layout, and endless potential. Only .5 mile to Haycock Elementary! Enjoy cozy evenings by two wood-burning fireplaces, entertain in the spacious living areas, and take advantage of the walk-out basement that opens to a lovely backyard—perfect for gatherings, gardening, or just relaxing in your own outdoor retreat. The kitchen was remodeled in 2012 and the Primary Bath was replaced in approximately 2015. Check out the workshop and tons of storage in the LARGE unfinished lower level that has just a few stairs to the backyard. Well-kept over the years but in need of some updates, this gem is ready to shine again with your vision and style. Bring your Pinterest boards, your renovation dreams, and make this Falls Church home your own! OPEN SUNDAY AUG 17TH, 12-2pm
Sold for $1,120,000
$1,120,000
2110 Wicomico St, Falls Church, VA 22043
4beds
1,773sqft
Single Family Residence
Built in 1965
8,426 Square Feet Lot
$1,140,500 Zestimate®
$632/sqft
$4,096 Estimated rent
Home value
$1,140,500
$1.07M - $1.22M
$4,096/mo
Zestimate® history
Owner options
List your home for rent
$4,096/mo
Rent Zestimate®
Find your next renter with Zillow Rental Manager. Plus, with online applications, you can quickly screen prospective tenants – for free.
$4,096/mo
Rent Zestimate®
Refinance and save
$7,016/mo
Est. payment
Refinancing to a lower rate could help reduce your monthly payments and save thousands over the life of the loan.
$7,016/mo
Est. payment
Explore your selling options
Work with a Zillow partner agent
Leverage their expertise and Zillow's premium Showcase listings to get your home seen by more buyers.
Get startedList with your own agent
Get your home in front of millions of buyers by listing it on Zillow.
Learn how to do itSell it yourself
Take full control of how buyers see your home on Zillow by listing For Sale by Owner (FSBO).
List your homeWhat's special
Walk-out basementLovely backyard
Zillow last checked:
Listing updated:
Listed by:
Kelly Normand 703-869-2985,
CENTURY 21 New Millennium
Bought with:
K Soung, 638547
Realty ONE Group Capital
Source: Bright MLS,MLS#: VAFX2259456
Facts & features
Interior
Bedrooms & bathrooms
- Bedrooms: 4
- Bathrooms: 3
- Full bathrooms: 3
Rooms
- Room types: Living Room, Dining Room, Primary Bedroom, Bedroom 2, Bedroom 3, Bedroom 4, Kitchen, Family Room, Foyer, Breakfast Room, Utility Room, Workshop, Bathroom 2, Bathroom 3, Primary Bathroom
Primary bedroom
- Features: Flooring - HardWood, Ceiling Fan(s)
- Level: Upper
- Area: 270 Square Feet
- Dimensions: 18 x 15
Bedroom 2
- Features: Flooring - HardWood
- Level: Upper
- Area: 110 Square Feet
- Dimensions: 11 x 10
Bedroom 3
- Features: Flooring - HardWood
- Level: Upper
- Area: 121 Square Feet
- Dimensions: 11 x 11
Bedroom 4
- Level: Lower
- Area: 132 Square Feet
- Dimensions: 11 x 12
Primary bathroom
- Features: Flooring - Ceramic Tile
- Level: Upper
- Area: 35 Square Feet
- Dimensions: 7 x 5
Bathroom 2
- Level: Upper
- Area: 35 Square Feet
- Dimensions: 7 x 5
Bathroom 3
- Level: Lower
- Area: 45 Square Feet
- Dimensions: 9 x 5
Breakfast room
- Level: Main
- Area: 77 Square Feet
- Dimensions: 11 x 7
Dining room
- Features: Chair Rail
- Level: Main
- Area: 143 Square Feet
- Dimensions: 11 x 13
Family room
- Features: Fireplace - Wood Burning
- Level: Lower
- Area: 476 Square Feet
- Dimensions: 28 x 17
Foyer
- Level: Main
- Area: 77 Square Feet
- Dimensions: 11 x 7
Kitchen
- Features: Granite Counters, Flooring - Vinyl, Eat-in Kitchen, Kitchen - Electric Cooking
- Level: Main
- Area: 99 Square Feet
- Dimensions: 11 x 9
Living room
- Features: Fireplace - Wood Burning
- Level: Main
- Area: 234 Square Feet
- Dimensions: 18 x 13
Screened porch
- Level: Main
- Area: 88 Square Feet
- Dimensions: 11 x 8
Utility room
- Level: Lower
- Area: 624 Square Feet
- Dimensions: 24 x 26
Workshop
- Level: Lower
- Area: 231 Square Feet
- Dimensions: 11 x 21
Heating
- Humidity Control, Forced Air, Natural Gas
Cooling
- Central Air, Electric
Appliances
- Included: Microwave, Dishwasher, Disposal, Dryer, Extra Refrigerator/Freezer, Humidifier, Ice Maker, Oven/Range - Electric, Refrigerator, Washer, Gas Water Heater
Features
- Breakfast Area, Formal/Separate Dining Room, Kitchen - Table Space
- Flooring: Hardwood, Carpet
- Basement: Walk-Out Access
- Number of fireplaces: 2
- Fireplace features: Mantel(s)
Interior area
- Total structure area: 1,773
- Total interior livable area: 1,773 sqft
- Finished area above ground: 1,440
- Finished area below ground: 333
Property
Parking
- Total spaces: 4
- Parking features: Attached Carport, Driveway
- Carport spaces: 1
- Uncovered spaces: 3
Accessibility
- Accessibility features: None
Features
- Levels: Multi/Split,Four
- Stories: 4
- Patio & porch: Screened Porch
- Pool features: None
Lot
- Size: 8,426 Square Feet
Details
- Additional structures: Above Grade, Below Grade
- Parcel number: 0402 10 0015
- Zoning: 140
- Special conditions: Standard
Construction
Type & style
- Home type: SingleFamily
- Property subtype: Single Family Residence
Materials
- Brick, Vinyl Siding
- Foundation: Block
Condition
- New construction: No
- Year built: 1965
Utilities & green energy
- Sewer: Public Sewer
- Water: Public
Community & HOA
Community
- Subdivision: Powhatan Hills
HOA
- Has HOA: No
Location
- Region: Falls Church
Financial & listing details
- Price per square foot: $632/sqft
- Tax assessed value: $1,016,550
- Annual tax amount: $11,985
- Date on market: 8/16/2025
- Listing agreement: Exclusive Right To Sell
- Ownership: Fee Simple
Price history
| Date | Event | Price |
|---|---|---|
| 9/17/2025 | Sold | $1,120,000+1.8%$632/sqft |
Source:  Bright MLS #VAFX2259456 Report a problem Bright MLS #VAFX2259456 Report a problem | ||
| 8/19/2025 | Pending sale | $1,100,000$620/sqft |
Source: Bright MLS #VAFX2259456 Report a problem | ||
| 8/16/2025 | Listed for sale | $1,100,000$620/sqft |
Source: Bright MLS #VAFX2259456 Report a problem | ||
Public tax history
| Year | Property taxes | Tax assessment |
|---|---|---|
| 2025 | $280 | $1,016,550 +9.4% |
| 2024 | -- | $929,200 -8.9% |
| 2023 | $11,745 | $1,019,960 +16.4% |
| 2022 | -- | $876,590 +4.2% |
| 2021 | -- | $841,500 +4.6% |
| 2020 | $9,708 +6.3% | $804,600 +6.3% |
| 2019 | $9,134 | $757,090 +3.5% |
| 2018 | -- | $731,200 |
| 2017 | -- | $731,200 +0.8% |
| 2016 | -- | $725,390 +3% |
| 2015 | $7,512 | $703,930 +6.5% |
| 2014 | $7,512 | $660,980 +12.1% |
| 2013 | -- | $589,500 +1.4% |
| 2012 | -- | $581,500 +0.9% |
| 2011 | -- | $576,270 +8% |
| 2010 | -- | $533,360 -2.9% |
| 2009 | -- | $549,350 -4.3% |
| 2008 | -- | $574,110 -11.6% |
| 2007 | -- | $649,160 +61.1% |
| 2003 | -- | $403,030 +13% |
| 2002 | -- | $356,665 +16% |
| 2001 | -- | $307,470 |
Find assessor info on the county website
Neighborhood: 22043
Nearby homes
- $1,243,5005 bd3 ba1.3k sqft2112 Wicomico St, Falls Church, VA 22043Off Market
- $1,094,8004 bd3 ba1.3k sqft2108 Wicomico St, Falls Church, VA 22043Off Market
- $1,219,7004 bd3 ba2.3k sqft6512 Orland St, Falls Church, VA 22043Off Market
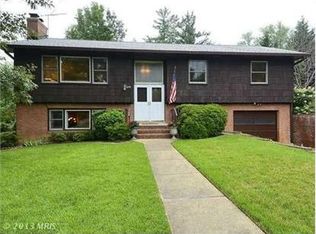
- $1,115,0004 bd3 ba1.7k sqft6503 Machodoc Ct, Falls Church, VA 22043Off Market
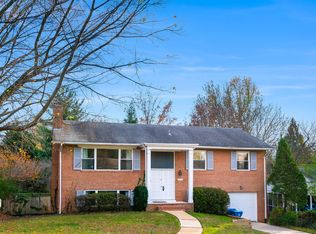
- $1,114,8004 bd3 ba1.3k sqft6506 Orland St, Falls Church, VA 22043Off Market
- $1,145,2004 bd3 ba1.7k sqft6505 Machodoc Ct, Falls Church, VA 22043Off Market
- $1,179,5005 bd2 ba2.1k sqft6516 Orland St, Falls Church, VA 22043Off Market
- $2,400,7007 bd7 ba6.5k sqft6507 Machodoc Ct, Falls Church, VA 22043Off Market
Nearby schools
GreatSchools rating
- 10/10Haycock Elementary SchoolGrades: PK-6Distance: 0.4 mi
- 10/10Longfellow Middle SchoolGrades: 7-8Distance: 0.5 mi
- 9/10McLean High SchoolGrades: 9-12Distance: 1.6 mi
Schools provided by the listing agent
- Elementary: Haycock
- Middle: Longfellow
- High: Mclean
- District: Fairfax County Public Schools
Source: Bright MLS. This data may not be complete. We recommend contacting the local school district to confirm school assignments for this home.
Get a cash offer in 3 minutes
Find out how much your home could sell for in as little as 3 minutes with a no-obligation cash offer.
Estimated market value
$1,140,500
Get a cash offer in 3 minutes
Find out how much your home could sell for in as little as 3 minutes with a no-obligation cash offer.
Estimated market value
$1,140,500
- Virginia
- Fairfax County
- Falls Church
- 22043
- 2110 Wicomico St
Nearby cities
Nearby neighborhoods
Nearby zip codes
Other Falls Church Topics
