Welcome to your dream home in the coveted VENETIAN VILLAGE neighborhood of Lindenhurst! This quad level style home boasts 3 bedrooms, 1.5 baths, a BRAND NEW FURNACE, and a myriad of additional updates that will capture your heart. As you step inside, gleaming HARDWOOD FLOORS welcome you, stretching across most of the main floor and adorning the entire second level. With vaulted ceilings enhancing the sense of openness, the spacious living room is bathed in natural light, courtesy of its expansive bay window. The well-appointed kitchen features GRANITE COUNTERS, stylish dark cabinets, a garden window, and a suite of STAINLESS STEEL APPLIANCES. The adjacent breakfast nook, with its sliding glass doors, opens to a charming outdoor patio overlooking the vast, FULLY FENCED BACKYARD. The generously sized family room also awaits you on the main level, complete with a cozy BRICK FIREPLACE, making it an ideal spot for gathering with loved ones. The home's quad level design provides privacy and separation of spaces, ensuring comfort for everyone in the family. Upstairs, you'll find three inviting bedrooms and a shared full bath. The basement provides an ADDITIONAL LIVING SPACE, perfect for a home office, gym, or recreation area. Located in the esteemed Venetian Village neighborhood, this residence falls within the boundaries of Lake Villa grade schools and Lakes Community high school. Don't miss the opportunity to make this house your forever home and embrace the lifestyle you deserve! ***UPDATES: For complete list of updates, see "List of Improvements" document under Additional Info tab.*** View the Virtual 3D Tour to experience the full grandeur of the home.
Closed
$330,000
2110 Witchwood Ln, Lindenhurst, IL 60046
3beds
1,088sqft
Single Family Residence
Built in 1970
0.35 Acres Lot
$362,200 Zestimate®
$303/sqft
$2,578 Estimated rent
Home value
$362,200
$344,000 - $380,000
$2,578/mo
Zestimate® history
Owner options
List your home for rent
$2,578/mo
Rent Zestimate®
Find your next renter with Zillow Rental Manager. Plus, with online applications, you can quickly screen prospective tenants – for free.
$2,578/mo
Rent Zestimate®
Refinance and save
$2,593/mo
Est. payment
Refinancing to a lower rate could help reduce your monthly payments and save thousands over the life of the loan.
$2,593/mo
Est. payment
Explore your selling options
Work with a Zillow partner agent
Leverage their expertise and Zillow's premium Showcase listings to get your home seen by more buyers.
Get startedList with your own agent
Get your home in front of millions of buyers by listing it on Zillow.
Learn how to do itSell it yourself
Take full control of how buyers see your home on Zillow by listing For Sale by Owner (FSBO).
List your homeWhat's special
Expansive bay windowBrand new furnaceStylish dark cabinetsVenetian village neighborhoodVaulted ceilingsNatural lightGleaming hardwood floors
Zillow last checked:
Listing updated:
Listed by:
Jim Starwalt, ABR,CRS,CSC,GRI 847-548-2625,
Better Homes and Garden Real Estate Star Homes
Bought with:
Joanne Grzetic, CSC,SFR
Coldwell Banker Real Estate Group
Source: MRED as distributed by MLS GRID,MLS#: 11949763
Facts & features
Interior
Bedrooms & bathrooms
- Bedrooms: 3
- Bathrooms: 2
- Full bathrooms: 1
- 1/2 bathrooms: 1
Rooms
- Room types: Breakfast Room, Recreation Room, Mud Room
Primary bedroom
- Features: Flooring (Hardwood)
- Level: Second
- Area: 168 Square Feet
- Dimensions: 12X14
Bedroom 2
- Features: Flooring (Hardwood)
- Level: Second
- Area: 120 Square Feet
- Dimensions: 12X10
Bedroom 3
- Features: Flooring (Hardwood)
- Level: Second
- Area: 100 Square Feet
- Dimensions: 10X10
Breakfast room
- Level: Main
- Area: 60 Square Feet
- Dimensions: 6X10
Family room
- Features: Flooring (Carpet)
- Level: Main
- Area: 299 Square Feet
- Dimensions: 23X13
Kitchen
- Features: Kitchen (Eating Area-Table Space, Pantry-Closet, Granite Counters, Updated Kitchen), Flooring (Ceramic Tile), Window Treatments (Garden Window(s))
- Level: Main
- Area: 91 Square Feet
- Dimensions: 7X13
Laundry
- Level: Basement
- Area: 182 Square Feet
- Dimensions: 13X14
Living room
- Features: Flooring (Hardwood)
- Level: Main
- Area: 270 Square Feet
- Dimensions: 18X15
Mud room
- Level: Main
- Area: 49 Square Feet
- Dimensions: 7X7
Recreation room
- Features: Flooring (Carpet)
- Level: Basement
- Area: 238 Square Feet
- Dimensions: 17X14
Heating
- Natural Gas, Forced Air
Cooling
- Central Air
Appliances
- Included: Range, Microwave, Dishwasher, Refrigerator, Washer, Dryer, Disposal, Stainless Steel Appliance(s), Water Softener Owned, Humidifier, Gas Water Heater
- Laundry: In Unit, Sink
Features
- Cathedral Ceiling(s), Granite Counters, Pantry
- Flooring: Hardwood, Carpet
- Windows: Screens
- Basement: Finished,Rec/Family Area,Partial
- Number of fireplaces: 1
- Fireplace features: Gas Log, Family Room
Interior area
- Total structure area: 0
- Total interior livable area: 1,088 sqft
Property
Parking
- Total spaces: 2
- Parking features: Asphalt, Garage Door Opener, On Site, Garage Owned, Attached, Garage
- Attached garage spaces: 2
- Has uncovered spaces: Yes
Accessibility
- Accessibility features: No Disability Access
Features
- Levels: Quad-Level
- Patio & porch: Patio
- Fencing: Fenced,Wood
Lot
- Size: 0.35 Acres
- Features: Mature Trees, Garden, Pie Shaped Lot
Details
- Additional structures: Shed(s)
- Parcel number: 06022020010000
- Special conditions: None
- Other equipment: Water-Softener Owned, Ceiling Fan(s), Sump Pump, Generator
Construction
Type & style
- Home type: SingleFamily
- Property subtype: Single Family Residence
Materials
- Other
- Roof: Asphalt
Condition
- New construction: No
- Year built: 1970
Utilities & green energy
- Sewer: Public Sewer
- Water: Public
Community & HOA
Community
- Features: Park, Lake, Street Lights, Street Paved
- Security: Carbon Monoxide Detector(s)
- Subdivision: Venetian Village
HOA
- Services included: None
Location
- Region: Lindenhurst
Financial & listing details
- Price per square foot: $303/sqft
- Tax assessed value: $246,751
- Annual tax amount: $6,078
- Date on market: 1/18/2024
- Listing terms: Conventional
- Ownership: Fee Simple
Price history
| Date | Event | Price |
|---|---|---|
| 3/7/2024 | Sold | $330,000+3.4%$303/sqft |
Source:  MRED as distributed by MLS GRID #11949763 Report a problem MRED as distributed by MLS GRID #11949763 Report a problem | ||
| 1/29/2024 | Contingent | $319,000$293/sqft |
Source: MRED as distributed by MLS GRID #11949763 Report a problem | ||
| 1/18/2024 | Listed for sale | $319,000+120%$293/sqft |
Source: MRED as distributed by MLS GRID #11949763 Report a problem | ||
| 7/21/1998 | Sold | $145,000$133/sqft |
Source: Public Record Report a problem | ||
Public tax history
| Year | Property taxes | Tax assessment |
|---|---|---|
| 2024 | $7,096 +5.4% | $88,221 +7.3% |
| 2023 | $6,731 +10.7% | $82,242 +13.2% |
| 2022 | $6,078 +5.6% | $72,665 +16% |
| 2021 | $5,755 +2.4% | $62,651 +11.2% |
| 2020 | $5,622 -7.2% | $56,334 +4% |
| 2019 | $6,057 +12.4% | $54,142 +2.9% |
| 2018 | $5,390 | $52,618 +2.7% |
| 2017 | $5,390 +3.3% | $51,215 +4.2% |
| 2016 | $5,217 +6.1% | $49,141 +7.1% |
| 2015 | $4,920 -12.3% | $45,897 +1.6% |
| 2014 | $5,608 +8.2% | $45,187 -14.6% |
| 2012 | $5,183 +4.7% | $52,936 -5.5% |
| 2011 | $4,953 -8.9% | $56,043 -16.2% |
| 2010 | $5,439 +3.9% | $66,908 -4.9% |
| 2009 | $5,234 +6.1% | $70,392 +3.1% |
| 2008 | $4,933 +10.6% | $68,302 +3% |
| 2006 | $4,460 +6.7% | $66,332 |
| 2005 | $4,179 +5.3% | -- |
| 2004 | $3,968 +102.1% | -- |
| 2003 | $1,964 -49.4% | -- |
| 2002 | $3,878 +14.4% | -- |
| 2001 | $3,390 -0.8% | $46,410 +0.8% |
| 2000 | $3,418 | $46,041 |
Find assessor info on the county website
Neighborhood: 60046
Nearby homes
- $14,767-- bd-- ba-- sqft2112 Witchwood Ln, Lindenhurst, IL 60046Off Market
- $12,763-- bd-- ba-- sqft2112 Witchwood Ln, Lindenhurst, IL 60046Off Market
- $318,0003 bd2 ba1k sqft2111 Rolling Ridge Ln, Lindenhurst, IL 60046Off Market
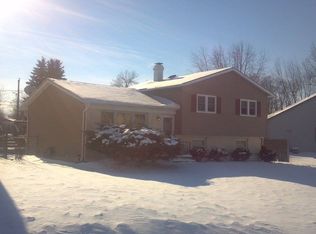
- $373,0003 bd2 ba1.7k sqft2113 Rolling Ridge Ln, Lindenhurst, IL 60046Off Market
- $296,8003 bd1 ba1.1k sqft2109 Witchwood Ln, Lindenhurst, IL 60046Off Market
- $324,4003 bd2 ba1.5k sqft2114 Witchwood Ln, Lindenhurst, IL 60046Off Market
- $319,7003 bd2 ba1.2k sqft2115 Rolling Ridge Ln, Lindenhurst, IL 60046Off Market
- $371,4003 bd2 ba1.6k sqft2109 Rolling Ridge Ln, Lindenhurst, IL 60046Off Market
Nearby schools
GreatSchools rating
- 4/10B J Hooper Elementary SchoolGrades: PK-5Distance: 0.6 mi
- 5/10Peter J Palombi SchoolGrades: 6-8Distance: 2.5 mi
- 8/10Lakes Community High SchoolGrades: 9-12Distance: 2.3 mi
Schools provided by the listing agent
- Elementary: B J Hooper Elementary School
- Middle: Peter J Palombi School
- High: Lakes Community High School
- District: 41
Source: MRED as distributed by MLS GRID. This data may not be complete. We recommend contacting the local school district to confirm school assignments for this home.
Get a cash offer in 3 minutes
Find out how much your home could sell for in as little as 3 minutes with a no-obligation cash offer.
Estimated market value
$362,200
Get a cash offer in 3 minutes
Find out how much your home could sell for in as little as 3 minutes with a no-obligation cash offer.
Estimated market value
$362,200
- Illinois
- Lake County
- Lindenhurst
- 60046
- 2110 Witchwood Ln
