Skip main navigation
Sold for $293,000
  • $293,000

    2110 Wolfskill Pl, Riverview, FL 33578

    3beds
    1,622sqft
    Townhouse
    Built in 2010
    1,620 Square Feet Lot
    $284,000 Zestimate®
    $181/sqft
    $2,187 Estimated rent

    Home value

    $284,000

    $258,000 - $312,000

    $2,187/mo

    Zestimate® history
    Loading
    Loading...

    Owner options

    List your home for rent

    $2,187/mo

    Rent Zestimate®

    Find your next renter with Zillow Rental Manager. Plus, with online applications, you can quickly screen prospective tenants – for free.

    Learn more

    $2,187/mo

    Rent Zestimate®

    Refinance and save

    $2,510/mo

    Est. payment

    Refinancing to a lower rate could help reduce your monthly payments and save thousands over the life of the loan.

    See today's rates

    $2,510/mo

    Est. payment

    Explore your selling options

    Work with a Zillow partner agent

    Leverage their expertise and Zillow's premium Showcase listings to get your home seen by more buyers.

    Get started

    List with your own agent

    Get your home in front of millions of buyers by listing it on Zillow.

    Learn how to do it

    Sell it yourself

    Take full control of how buyers see your home on Zillow by listing For Sale by Owner (FSBO).

    List your home

    What's special

    Granite countersLaundry roomTile floorsWood floorsSliding glass doorsNewer stainless appliancesOpen kitchen area
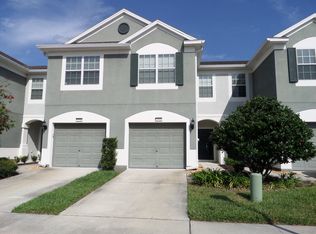
    Step into this beautifully maintained townhome, offering 3 spacious bedrooms and 2.5 baths—perfect for any size family. The open-concept kitchen welcomes you with granite countertops, tile floors, and newer stainless steel appliances, creating a stylish and functional space. Adjacent to the kitchen, the dining and family rooms feature elegant wood flooring, providing a warm and inviting atmosphere. Sliding glass doors lead to a generously sized screened lanai—ideal for relaxing with outdoor seating. Downstairs, a convenient half bath is perfect for guests. Upstairs, you'll find the primary suite along with two additional bedrooms and dedicated laundry room for added convenience. This home also includes a saltwater softener with a carbon fiber filter and sediment trap—so you can drink straight from the tap. Located just steps from the community pool, this townhome also boasts an attached one-car garage. With an A/C unit just two years old, this home is move-in ready!

    Zillow last checked:

    Listing updated:

    Listing Provided by:

    Sabrina Westenbarger 813-758-7717,

    CENTURY 21 CIRCLE 727-351-0700

    Bought with:

    Latarius Johnson, 3481250

    VREELAND REAL ESTATE LLC

    Source: Stellar MLS,MLS#: TB8346807MLS LogoOriginating MLS: Suncoast Tampa

    Facts & features

    Interior

    Bedrooms & bathrooms
    • Bedrooms: 3
    • Bathrooms: 3
    • Full bathrooms: 2
    • 1/2 bathrooms: 1
    Primary bedroom
    • Features: Walk-In Closet(s)
    • Level: Second
    • Area: 196 Square Feet
    • Dimensions: 14x14
    Bedroom 2
    • Features: Built-in Closet
    • Level: Second
    • Area: 144 Square Feet
    • Dimensions: 12x12
    Bedroom 3
    • Features: Built-in Closet
    • Level: Second
    • Area: 144 Square Feet
    • Dimensions: 12x12
    Dining room
    • Level: First
    • Area: 168 Square Feet
    • Dimensions: 14x12
    Kitchen
    • Level: First
    • Area: 168 Square Feet
    • Dimensions: 14x12
    Living room
    • Level: First
    • Area: 144 Square Feet
    • Dimensions: 12x12
    Heating
    • Central
    Cooling
    • Central Air
    Appliances
    • Included: Dishwasher, Dryer, Microwave, Refrigerator, Washer
    • Laundry: Laundry Closet
    Features
    • Ceiling Fan(s), High Ceilings, Other, Solid Surface Counters
    • Flooring: Carpet, Ceramic Tile, Hardwood
    • Doors: Sliding Doors
    • Has fireplace: No
    Interior area
    • Total structure area: 2,060
    • Total interior livable area: 1,622 sqft

    Property

    Parking
    • Total spaces: 1
    • Parking features: Garage - Attached
    • Attached garage spaces: 1
    Features
    • Levels: Two
    • Stories: 2
    • Patio & porch: Covered, Deck, Patio, Porch, Screened
    • Exterior features: Irrigation System
    • Pool features: Gunite
    Lot
    • Size: 1,620 sqft
    • Features: Near Public Transit
    • Residential vegetation: Mature Landscaping
    Details
    • Parcel number: U05302097E00000100005.0
    • Zoning: PD-MU
    • Special conditions: None

    Construction

    Type & style
    • Home type: Townhouse
    • Property subtype: Townhouse
    Materials
    • Stucco
    • Foundation: Slab
    • Roof: Shingle
    Condition
    • New construction: No
    • Year built: 2010

    Utilities & green energy

    • Sewer: Public Sewer
    • Water: Public
    • Utilities for property: Other, Public

    Community & neighborhood

    Community
    • Community features: Pool
    Location
    • Region: Riverview
    • Subdivision: VENTURA BAY TWNHMS

    HOA & financial

    HOA
    • Has HOA: Yes
    • HOA fee: $489 monthly
    • Services included: Community Pool, Reserve Fund, Insurance, Maintenance Structure, Maintenance Grounds, Pest Control, Sewer, Trash, Water
    • Association name: Ventura Bay HOA/Angela Estilette
    • Association phone: 727-428-1451
    Other fees
    • Pet fee: $0 monthly
    Other financial information
    • Total actual rent: 0

    Other

    Other facts
    • Listing terms: Cash,Conventional,FHA,VA Loan
    • Ownership: Fee Simple
    • Road surface type: Asphalt

    Price history

    DateEventPrice
    3/14/2025Sold$293,000+2.8%$181/sqft
    Source: Stellar MLS #TB8346807 Report a problem
    2/16/2025Pending sale$285,000$176/sqft
    Source: Stellar MLS #TB8346807 Report a problem
    2/12/2025Price change$285,000-3.4%$176/sqft
    Source: Stellar MLS #TB8346807 Report a problem
    2/5/2025Listed for sale$295,000+87.9%$182/sqft
    Source: Stellar MLS #TB8346807 Report a problem
    11/14/2016Sold$157,000-4.8%$97/sqft
    Source: Stellar MLS #T2841775 Report a problem
    9/22/2016Listed for sale$164,900+49.9%$102/sqft
    Source: MARKET TAMPA LLC #T2841775 Report a problem
    9/6/2016Sold$110,000+21.3%$68/sqft
    Source: Public Record Report a problem
    6/15/2016Listed for sale--
    Source: Auction.com Report a problem
    10/6/2014Sold$90,700+90600%$56/sqft
    Source: Public Record Report a problem
    8/29/2014Listed for sale--
    Source: Auction.com Report a problem
    3/28/2014Listing removed--
    Source: Auction.com Report a problem
    3/25/2014Price change$100-99.9%
    Source: Auction.com Report a problem
    3/18/2014Listed for sale--
    Source: Auction.com Report a problem
    4/6/2011Sold$140,000$86/sqft
    Source: Stellar MLS #T2439765 Report a problem
    12/16/2010Price change$140,000-1.8%$86/sqft
    Source: Pulte Report a problem
    12/11/2010Price change$142,540-4.4%$88/sqft
    Source: Pulte Report a problem
    12/4/2010Price change$149,090+1.7%$92/sqft
    Source: Pulte Report a problem
    11/14/2010Listed for sale$146,540$90/sqft
    Source: Pulte Report a problem

    Public tax history

    YearProperty taxesTax assessment
    2025$2,776 $229,767

    Find assessor info on the county website

    Neighborhood: 33578

    Nearby schools

    GreatSchools rating
    Get a cash offer in 3 minutes
    Find out how much your home could sell for in as little as 3 minutes with a no-obligation cash offer.
    Estimated market value
    $284,000
    Get a cash offer in 3 minutes
    Find out how much your home could sell for in as little as 3 minutes with a no-obligation cash offer.
    Estimated market value
    $284,000