Welcome to your dream home! As you step inside, you're greeted by a stunning array of upgrades that set the stage for luxurious living. Trendy tile bathrooms, a master suite boasting a separate shower and tub with a chic glass door, and a fireplace surrounded by exquisite tile work create an atmosphere of elegance and sophistication. Ascend the staircase to discover spacious bedrooms, each offering excellent-sized spaces for rest and relaxation, complemented by super modern bathrooms that exude style and comfort. Beautiful laminate floors flow seamlessly throughout the home, adding a touch of warmth and durability to every room. Venture into the heart of the home, and you'll find a kitchen that's a chef's delight. A big island takes center stage, providing ample space for meal prep and casual dining, while great cabinets offer plenty of storage for all your culinary essentials. Stainless modern appliances add a sleek, contemporary touch, ensuring that every meal is prepared with ease and style. And let's not forget about the property's high ceilings, which create a sense of grandeur and spaciousness throughout the home. Whether you're entertaining guests or enjoying quiet moments with family, these soaring ceilings add to the overall sense of luxury and comfort. But the luxury doesn't end there - step outside to your own personal oasis. An amazing covered patio beckons, offering ample space for entertaining or simply unwinding in the great outdoors. With its excellent size, this outdoor retreat provides shade and protection year-round, ensuring that every moment spent here is one of pure relaxation and enjoyment. Welcome to luxury living at its finest, where every detail has been thoughtfully curated to exceed your expectations and elevate your lifestyle to new heights.
Closed
$556,000
2110 Wood Valley Dr, Loganville, GA 30052
5beds
3,576sqft
Single Family Residence, Residential
Built in 2024
1.04 Acres Lot
$577,100 Zestimate®
$155/sqft
$3,158 Estimated rent
Home value
$577,100
$519,000 - $641,000
$3,158/mo
Zestimate® history
Owner options
List your home for rent
$3,158/mo
Rent Zestimate®
Find your next renter with Zillow Rental Manager. Plus, with online applications, you can quickly screen prospective tenants – for free.
$3,158/mo
Rent Zestimate®
Refinance and save
$3,563/mo
Est. payment
Refinancing to a lower rate could help reduce your monthly payments and save thousands over the life of the loan.
$3,563/mo
Est. payment
Explore your selling options
Work with a Zillow partner agent
Leverage their expertise and Zillow's premium Showcase listings to get your home seen by more buyers.
Get startedList with your own agent
Get your home in front of millions of buyers by listing it on Zillow.
Learn how to do itSell it yourself
Take full control of how buyers see your home on Zillow by listing For Sale by Owner (FSBO).
List your homeWhat's special
Modern bathroomsHigh ceilingsStunning array of upgradesGreat cabinetsPersonal oasisAmazing covered patioStainless modern appliances
Zillow last checked:
Listing updated:
Listed by:
Mauricio PLATA,
Virtual Properties Realty.com
Bought with:
Anthony Lockhart, 391811
Keller Williams Realty West Atlanta
Source: FMLS GA,MLS#: 7476912
Facts & features
Interior
Bedrooms & bathrooms
- Bedrooms: 5
- Bathrooms: 4
- Full bathrooms: 4
- Main level bathrooms: 1
- Main level bedrooms: 1
Rooms
- Room types: Bonus Room, Exercise Room, Family Room, Great Room
Primary bedroom
- Features: Oversized Master
- Level: Oversized Master
Bedroom
- Features: Oversized Master
Primary bathroom
- Features: Double Vanity, Separate Tub/Shower, Skylights, Vaulted Ceiling(s)
Dining room
- Features: Great Room
Kitchen
- Features: Breakfast Bar, Breakfast Room, Eat-in Kitchen, Kitchen Island, Pantry
Heating
- Central, Electric, Hot Water
Cooling
- Attic Fan, Ceiling Fan(s), Electric
Appliances
- Included: Dishwasher, Disposal, Double Oven, Electric Water Heater, Microwave, Trash Compactor
- Laundry: In Hall, Upper Level
Features
- Double Vanity, High Ceilings, High Ceilings 9 ft Lower, High Ceilings 9 ft Main, High Ceilings 9 ft Upper, High Speed Internet, Vaulted Ceiling(s), Walk-In Closet(s)
- Flooring: Hardwood
- Windows: Insulated Windows
- Basement: None
- Number of fireplaces: 2
- Fireplace features: Factory Built, Family Room, Master Bedroom
- Common walls with other units/homes: 2+ Common Walls
Interior area
- Total structure area: 3,576
- Total interior livable area: 3,576 sqft
- Finished area above ground: 3,576
- Finished area below ground: 3,576
Property
Parking
- Total spaces: 2
- Parking features: Garage, Garage Door Opener
- Garage spaces: 2
Accessibility
- Accessibility features: None
Features
- Levels: Two
- Stories: 2
- Patio & porch: Patio
- Exterior features: Garden, Lighting, Storage, No Dock
- Pool features: None
- Spa features: None
- Fencing: Back Yard
- Has view: Yes
- View description: City
- Waterfront features: None
- Body of water: None
Lot
- Size: 1.04 Acres
- Features: Level
Details
- Additional structures: None
- Parcel number: N061A00000096000
- Other equipment: None
- Horse amenities: None
Construction
Type & style
- Home type: SingleFamily
- Architectural style: Traditional
- Property subtype: Single Family Residence, Residential
Materials
- Brick, Brick Front
- Foundation: Slab
- Roof: Concrete
Condition
- New Construction
- New construction: Yes
- Year built: 2024
Details
- Warranty included: Yes
Utilities & green energy
- Electric: None
- Sewer: Septic Tank
- Water: Public
- Utilities for property: Water Available
Green energy
- Energy efficient items: Appliances, Insulation, Roof, Thermostat, Water Heater
- Energy generation: None
Community & HOA
Community
- Features: Homeowners Assoc
- Security: Carbon Monoxide Detector(s), Open Access
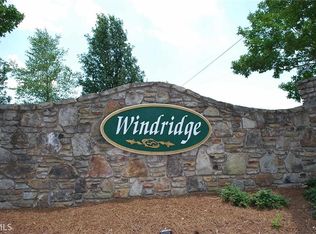
- Subdivision: Windridge
HOA
- Has HOA: Yes
- HOA fee: $150 annually
Location
- Region: Loganville
Financial & listing details
- Price per square foot: $155/sqft
- Tax assessed value: $105,000
- Annual tax amount: $1,334
- Date on market: 10/25/2024
- Cumulative days on market: 27 days
- Ownership: Fee Simple
- Road surface type: Asphalt
Price history
| Date | Event | Price |
|---|---|---|
| 12/18/2024 | Sold | $556,000-4.1%$155/sqft |
Source:  FMLS GA #7476912 Report a problem FMLS GA #7476912 Report a problem | ||
| 10/25/2024 | Listed for sale | $580,000+364%$162/sqft |
Source:  GAMLS #10401900 Report a problem GAMLS #10401900 Report a problem | ||
| 10/5/2023 | Sold | $125,000+733.3%$35/sqft |
Source: Public Record Report a problem | ||
| 12/13/2019 | Sold | $15,000-40%$4/sqft |
Source:  GAMLS #8639797 Report a problem GAMLS #8639797 Report a problem | ||
| 12/10/2019 | Pending sale | $25,000$7/sqft |
Source: Keller Williams Rlty Atl. Part #8639797 Report a problem | ||
| 8/13/2019 | Listed for sale | $25,000+108.3%$7/sqft |
Source: Keller Williams Realty Atlanta Partners #8639797 Report a problem | ||
| 10/26/2018 | Sold | $12,000-33%$3/sqft |
Source:  FMLS GA #5950704 Report a problem FMLS GA #5950704 Report a problem | ||
| 10/22/2018 | Pending sale | $17,900$5/sqft |
Source: Solid Source Realty Inc. #8308564 Report a problem | ||
| 6/9/2018 | Price change | $17,900-28.4%$5/sqft |
Source: Solid Source Realty Inc. #5950704 Report a problem | ||
| 5/31/2018 | Listed for sale | $25,000$7/sqft |
Source: Solid Source Realty Inc. #5950704 Report a problem | ||
| 5/2/2018 | Pending sale | $25,000$7/sqft |
Source: Solid Source Realty Inc. #5950704 Report a problem | ||
| 4/13/2018 | Price change | $25,000-25.4%$7/sqft |
Source: Solid Source Realty Inc. #5950704 Report a problem | ||
| 2/9/2018 | Price change | $33,500-13%$9/sqft |
Source: Solid Source Realty Inc. #5950704 Report a problem | ||
| 1/11/2018 | Listed for sale | $38,500+156.7%$11/sqft |
Source: Solid Source Realty Inc. #8308564 Report a problem | ||
| 8/26/2016 | Listing removed | $15,000$4/sqft |
Source: HURDLE BROKERAGE, INC. #8040640 Report a problem | ||
| 8/10/2016 | Pending sale | $15,000$4/sqft |
Source: HURDLE BROKERAGE, INC. #8040640 Report a problem | ||
| 1/19/2016 | Price change | $15,000-33.3%$4/sqft |
Source: HURDLE BROKERAGE, INC. #07156012 Report a problem | ||
| 11/14/2014 | Listed for sale | $22,500-50%$6/sqft |
Source: HURDLE BROKERAGE, INC. #07156012 Report a problem | ||
| 7/24/2009 | Sold | $45,000-35.6%$13/sqft |
Source: Public Record Report a problem | ||
| 9/15/2008 | Listing removed | $69,900$20/sqft |
Source: SecondSpace #87714 Report a problem | ||
| 7/22/2008 | Listed for sale | $69,900$20/sqft |
Source: SecondSpace #87714 Report a problem | ||
Public tax history
| Year | Property taxes | Tax assessment |
|---|---|---|
| 2024 | $1,298 -2.7% | $42,000 |
| 2023 | $1,334 +73.6% | $42,000 +87.5% |
| 2022 | $768 +97.8% | $22,400 +122.2% |
| 2021 | $388 -1.4% | $10,080 |
| 2020 | $394 +88.5% | $10,080 |
| 2019 | $209 -3.9% | $10,080 +100% |
| 2018 | $218 -0.4% | $5,040 |
| 2017 | $219 -1.2% | $5,040 |
| 2016 | $221 -1.2% | $5,040 |
| 2015 | $224 | $5,040 |
| 2014 | $224 | $5,040 |
| 2013 | -- | -- |
| 2012 | -- | -- |
| 2011 | -- | -- |
| 2010 | -- | -- |
| 2009 | -- | -- |
| 2008 | -- | -- |
| 2007 | -- | -- |
| 2006 | -- | $54,000 |
Find assessor info on the county website
Neighborhood: 30052
Nearby homes
- $604,700-- bd3 ba3k sqft2120 Wood Valley Dr, Loganville, GA 30052Off Market
- $520,0000.73 Acres2100 Wood Valley Dr, Loganville, GA 30052Sold
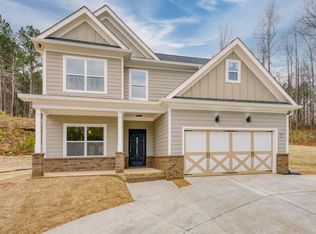
- $478,3004 bd3 ba2.8k sqft2130 Wood Valley Dr, Loganville, GA 30052Off Market
- $474,5005 bd4 ba2.5k sqft2090 Wood Valley Dr, Loganville, GA 30052Off Market
- $521,500-- bd3 ba2.6k sqft2125 Wood Valley Dr, Loganville, GA 30052Off Market
- $511,8004 bd3 ba2.7k sqft2140 Wood Valley Dr, Loganville, GA 30052Off Market
- $65,0001 Acres2080 Wood Valley Dr, Loganville, GA 30052Off Market
- $--1.63 Acres2080 Wood Valley Dr #28, Loganville, GA 30052Off Market
Nearby schools
GreatSchools rating
- 9/10Loganville Elementary SchoolGrades: PK-5Distance: 3 mi
- 6/10Loganville Middle SchoolGrades: 6-8Distance: 2.9 mi
- 9/10Loganville High SchoolGrades: 9-12Distance: 2.6 mi
Schools provided by the listing agent
- Elementary: Loganville
- Middle: Loganville
- High: Loganville
Source: FMLS GA. This data may not be complete. We recommend contacting the local school district to confirm school assignments for this home.
Get a cash offer in 3 minutes
Find out how much your home could sell for in as little as 3 minutes with a no-obligation cash offer.
Estimated market value
$577,100
Get a cash offer in 3 minutes
Find out how much your home could sell for in as little as 3 minutes with a no-obligation cash offer.
Estimated market value
$577,100
- Georgia
- Walton County
- Loganville
- 30052
- 2110 Wood Valley Dr
Nearby cities
Nearby zip codes
Other Loganville Topics
