This one of a kind location within Lincoln Twp. provides a short walking distance to schools, churches, parks, library, walking paths and the township hall. The spacious two-story home has 5 bedrooms, 4-1/2 baths and a partially finished basement with a total of 3,611 finished square feet. The open floor plan allows the kitchen to flow into the Great Room with vaulted ceilings and see through fireplace overlooking the wooded lot and pool area. The Primary Bedroom Suite is on the main floor complete with a large glass shower, tub and walk-in closet. The finished basement includes a large Recreation Room, wet bar area, Office, full Bath and Craft Room. Enjoy the 1.2 acre park setting with the inground pool, play area, patio and side yard firepit. This home offers close proximity to the best beaches along the shores of Lake Michigan including Weko Beach, Grand Mere State Park, Silver Beach and Jean Klock Park Beach. Michigan's Great Southwest has some of the best restaurants, breweries and wineries, along with fresh fruit, produce and farm markets just waiting to be discovered!
Active
$690,000
2110 Wooded Way, Stevensville, MI 49127
5beds
3,611sqft
Single Family Residence
Built in 1996
1.2 Acres Lot
$666,100 Zestimate®
$191/sqft
$-- HOA
What's special
See through fireplaceSpacious two-story homeInground poolPartially finished basementSide yard firepitPlay areaOpen floor plan
- 50 days |
- 1,272 |
- 67 |
Zillow last checked:
Listing updated:
Listed by:
Donald A Kamp 269-449-6666,
@properties Christie's International R.E. 269-469-0700
Source: MichRIC,MLS#: 26026399
Facts & features
Interior
Bedrooms & bathrooms
- Bedrooms: 5
- Bathrooms: 5
- Full bathrooms: 4
- 1/2 bathrooms: 1
- Main level bedrooms: 1
Primary bedroom
- Level: Main
- Area: 240
- Dimensions: 15.00 x 16.00
Bedroom 2
- Level: Upper
- Area: 143
- Dimensions: 11.00 x 13.00
Bedroom 3
- Level: Upper
- Area: 143
- Dimensions: 13.00 x 11.00
Bedroom 4
- Level: Upper
- Area: 143
- Dimensions: 13.00 x 11.00
Bedroom 5
- Level: Upper
- Area: 330
- Dimensions: 15.00 x 22.00
Primary bathroom
- Level: Main
- Area: 154
- Dimensions: 11.00 x 14.00
Bathroom 1
- Level: Main
Bathroom 2
- Level: Upper
Bathroom 3
- Level: Upper
Bathroom 4
- Level: Upper
Bathroom 5
- Level: Basement
- Area: 63
- Dimensions: 9.00 x 7.00
Dining room
- Level: Main
- Area: 156
- Dimensions: 12.00 x 13.00
Great room
- Level: Main
- Area: 525
- Dimensions: 15.00 x 35.00
Kitchen
- Level: Main
- Area: 143
- Dimensions: 13.00 x 11.00
Laundry
- Level: Main
- Area: 48
- Dimensions: 8.00 x 6.00
Office
- Level: Basement
- Area: 165
- Dimensions: 11.00 x 15.00
Other
- Level: Basement
- Area: 130
- Dimensions: 13.00 x 10.00
Other
- Level: Basement
- Area: 204
- Dimensions: 12.00 x 17.00
Other
- Level: Basement
- Area: 270
- Dimensions: 18.00 x 15.00
Other
- Level: Main
- Area: 272
- Dimensions: 16.00 x 17.00
Recreation
- Level: Basement
- Area: 731
- Dimensions: 43.00 x 17.00
Heating
- Forced Air
Cooling
- Central Air
Appliances
- Included: Dishwasher, Disposal, Dryer, Microwave, Oven, Range, Refrigerator, Washer
- Laundry: Electric Dryer Hookup, Laundry Room, Main Level, Sink, Washer Hookup
Features
- Pantry
- Flooring: Wood
- Windows: Skylight(s), Screens, Insulated Windows, Window Treatments
- Basement: Full
- Number of fireplaces: 1
- Fireplace features: Gas Log, Kitchen, Other
Interior area
- Total structure area: 2,477
- Total interior livable area: 3,611 sqft
- Finished area below ground: 1,134
Property
Parking
- Total spaces: 2
- Parking features: Garage Faces Front, Garage Door Opener, Attached
- Garage spaces: 2
Features
- Stories: 2
- Has private pool: Yes
- Pool features: In Ground
Lot
- Size: 1.2 Acres
- Features: Corner Lot, Level, Sidewalk, Wooded, Ground Cover, Shrubs/Hedges
Details
- Parcel number: 111232150001011
Construction
Type & style
- Home type: SingleFamily
- Architectural style: Traditional
- Property subtype: Single Family Residence
Materials
- Brick, Vinyl Siding
- Roof: Composition
Condition
- New construction: No
- Year built: 1996
Utilities & green energy
- Sewer: Public Sewer
- Water: Public
- Utilities for property: Natural Gas Available, Electricity Available, Cable Available, Natural Gas Connected, Cable Connected
Community & HOA
Location
- Region: Stevensville
Financial & listing details
- Price per square foot: $191/sqft
- Tax assessed value: $258,416
- Annual tax amount: $8,204
- Date on market: 6/2/2026
- Listing terms: Cash,Conventional
- Electric utility on property: Yes
- Road surface type: Paved
Estimated market value
$666,100
$633,000 - $699,000
$4,481/mo
Price history
| Date | Event | Price |
|---|---|---|
| 6/2/2026 | Listed for sale | $690,000+62.4%$191/sqft |
Source:  MichRIC #26026399 Report a problem MichRIC #26026399 Report a problem | ||
| 3/4/2015 | Sold | $425,000-8.6%$118/sqft |
Source: MichRIC #14012953 Report a problem | ||
| 7/17/2014 | Price change | $464,900-2.1%$129/sqft |
Source: Cressy & Everett Real Estate #14012953 Report a problem | ||
| 3/26/2014 | Listed for sale | $474,900$132/sqft |
Source: Cressy & Everett Real Estate #14012953 Report a problem | ||
Public tax history
| Year | Property taxes | Tax assessment |
|---|---|---|
| 2025 | $6,656 +4.9% | $285,000 +4.7% |
| 2024 | $6,344 | $272,200 +15.8% |
| 2023 | -- | $235,000 +4.8% |
| 2022 | $5,825 | $224,300 -1.8% |
| 2021 | -- | $228,500 +7.8% |
| 2020 | $5,338 -4.1% | $211,900 +2.2% |
| 2019 | $5,568 -8.7% | $207,400 -1.1% |
| 2018 | $6,098 +2.7% | $209,800 -9.1% |
| 2017 | $5,935 +10.3% | $230,700 +3.2% |
| 2016 | $5,379 +28.7% | $223,600 +5.9% |
| 2015 | $4,179 | $211,100 +3.3% |
| 2014 | -- | $204,300 +1.5% |
| 2013 | -- | $201,300 +1.6% |
| 2012 | -- | $198,200 +3.3% |
| 2011 | -- | $191,900 +1.1% |
| 2010 | -- | $189,800 -9.5% |
| 2009 | -- | $209,800 +0.2% |
| 2008 | -- | $209,300 +7% |
| 2007 | -- | $195,600 +5.3% |
| 2006 | -- | $185,800 +9.1% |
| 2005 | -- | $170,300 +0.8% |
| 2004 | -- | $168,900 +8.3% |
| 2003 | -- | $155,900 +8.5% |
| 2002 | -- | $143,700 |
| 2001 | -- | $143,700 |
Find assessor info on the county website
Monthly payment
Est. payment
Payment breakdown
Explore the cost of this home by adjusting the details. Changes won't be saved.Climate risks
Neighborhood: 49127
Nearby schools
GreatSchools rating
- 8/10Roosevelt Elementary SchoolGrades: PK-5Distance: 0.3 mi
- 8/10Lakeshore Middle SchoolGrades: 6-8Distance: 1 mi
- 8/10Lakeshore High SchoolGrades: 9-12Distance: 0.8 mi
- $509,8003 bd3 ba2.4k sqft2126 Wooded Way, Stevensville, MI 49127Off Market
- $307,4004 bd2 ba1.3k sqft5276 S Roosevelt Rd, Stevensville, MI 49127Off Market

- $575,2003 bd3 ba2.7k sqft2148 Wooded Way, Stevensville, MI 49127Off Market
- $194,9002 bd1 ba1k sqft5255 S Roosevelt Rd, Stevensville, MI 49127Off Market
- $161,7003 bd1 ba963 sqft5239 S Roosevelt Rd, Stevensville, MI 49127Off Market
- $627,5004 bd3 ba3.8k sqft2162 Wooded Way, Stevensville, MI 49127Off Market
- $297,9003 bd1 ba1.5k sqft5275 S Roosevelt Rd, Stevensville, MI 49127Off Market
- $638,4004 bd3 ba3.8k sqft2109 Wooded Way, Stevensville, MI 49127Off Market
A local agent can set up tours, give advice and negotiate with sellers.
A local lender can help you make sure your offer is ready when you are.
Similar homes
- $526,9005 bd3 ba3.3k sqft2053 Joni Ln, Stevensville, MI 49127For Sale
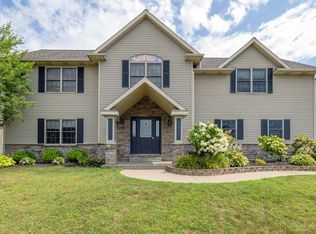
 MLS ID #26037282, Maria A Pendley, Keller Williams Realty Group. MichRIC
 - $759,0004 bd4 ba2.9k sqft2768 Sanctuary Dr, Stevensville, MI 49127For Sale
 MLS ID #26029755, Scott McLauchlin, McLauchlin Realty, Inc.. MichRIC
 - $725,0006 bd4 ba3.6k sqft2651 Jefferson Dr, Stevensville, MI 49127For Sale
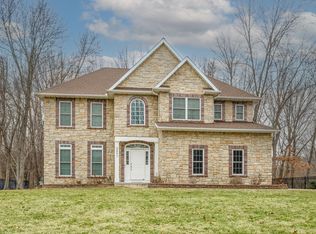 MLS ID #26014588, Ryan Hartman, Keller Williams Realty Swm. MichRIC
 - $509,9004 bd4 ba2.6k sqft5891 Racine Dr, Stevensville, MI 49127For Sale
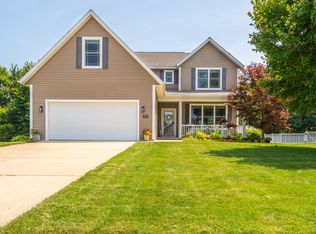 MLS ID #26036295, Michelle Humes, Cressy & Everett Real Estate. MichRIC
 - $499,0005 bd4 ba2.5k sqft5892 Wacker Dr, Stevensville, MI 49127For SaleMLS ID #26035137, Erica Mantei, @properties Christie's International R.E.. MichRIC
- $634,9004 bd4 ba3.1k sqft3911 Fox Crossing Dr, Saint Joseph, MI 49085For SaleMLS ID #26037365, Anne Gain, @properties Christie's International R.E.. MichRIC
- $460,0004 bd3 ba2.8k sqft1772 Hacienda Dr, Stevensville, MI 49127For SaleMLS ID #26035559, Brian Waite, RE/MAX by the Lake. MichRIC
- $524,0004 bd4 ba2.9k sqft6021 Racine Dr, Stevensville, MI 49127For SaleMLS ID #26029272, Terri A Sluder, Coldwell Banker Realty. MichRIC
- $799,0004 bd3 ba3k sqft2600 Bell Cir, Stevensville, MI 49127For SaleMLS ID #26026857, Gretchen Volkenstein, @properties Christie's International R.E.. MichRIC
- $515,0003 bd2 ba2.1k sqft5221 Ridge Rd, Stevensville, MI 49127For SaleMLS ID #26034018, Van Homes Team, eXp Realty. MichRIC
- $444,0005 bd3 ba3.6k sqft2234 W Glenlord Rd, Stevensville, MI 49127For SaleMLS ID #26008325, Erica Mantei, @properties Christie's International R.E.. MichRIC
- $359,0004 bd3 ba1.9k sqft2436 Fountain Ln, Stevensville, MI 49127For SaleMLS ID #26036353, John R Valenziano, Jaqua REALTORS. MichRIC
- $614,9004 bd3 ba2.7k sqft6281 Comiskey Rd, Stevensville, MI 49127New ConstructionMichRIC
- $440,0003 bd4 ba2.4k sqft5537 Dennis St, Stevensville, MI 49127For SaleMLS ID #26034156, Ingrid Wadel, LIGHTHOUSE REALTY-Ludington. MichRIC
- $732,0005 bd4 ba3.6k sqft2837 Washington Ave, Saint Joseph, MI 49085For SaleMLS ID #26018572, Kelsey Jarvis, Coldwell Banker Realty. MichRIC
- $390,0004 bd3 ba3k sqft5866 Ponderosa Dr, Stevensville, MI 49127For SaleMLS ID #26030049, Wortman Real Estate Group, @properties Christie's International R.E.. MichRIC
- $380,0004 bd3 ba2.3k sqft1765 W John Beers Rd, Stevensville, MI 49127For Sale By Owner
- $635,0004 bd4 ba3k sqft1835 Fox Prairie Rd, Saint Joseph, MI 49085For SaleMLS ID #26026417, David E Shepherd, RE/MAX by the Lake. MichRIC
- $699,0004 bd4 ba4.8k sqft292 River Run Dr, Saint Joseph, MI 49085For SaleMLS ID #26020836, John Montoya, @properties Christie's International R.E.. MichRIC
- $895,0004 bd3 ba2.6k sqft1555 Cardinal Dr, Saint Joseph, MI 49085For SaleMLS ID #26036924, Brent Hawks, Keller Williams Realty Swm. MichRIC
