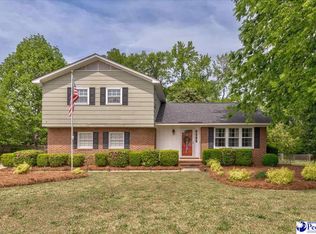
$285,7004 bd2 ba2k sqft2111 Woodmore Cir, Florence, SC 29505Off MarketSaveNo image available for this property
$281,8003 bd2 ba2k sqft2117 Glenmore Way, Florence, SC 29505Off MarketSaveNo image available for this property
$284,9003 bd2 ba1.6k sqft2118 Woodmore Cir, Florence, SC 29505Off MarketSaveNo image available for this property
$242,0003 bd2 ba1.3k sqft2125 Woodmore Cir, Florence, SC 29505Off MarketSaveNo image available for this property
$274,9003 bd2 ba1.7k sqft2412 Arthur Rd, Florence, SC 29505For SaleSaveMLS ID #2603810, Forrest Stanley, Palmetto Group. Pee Dee Realtor Association
$259,0003 bd3 ba1.7k sqft2273 Richmond Hills Dr, Florence, SC 29505For SaleSaveMLS ID #2603648, Forrest Stanley, Palmetto Group. Pee Dee Realtor Association
$279,9003 bd3 ba1.8k sqft2531 Kingston Dr, Florence, SC 29505For SaleSaveMLS ID #2604006, Natalie Taflinger, Exp Realty Llc. Pee Dee Realtor Association
$284,9003 bd2 ba1.6k sqft2513 Meridian St, Florence, SC 29505For SaleSaveMLS ID #2603752, Jackson C Stephens, Greystone Properties, Llc. Pee Dee Realtor Association
$299,0003 bd3 ba2.1k sqft2556 Kingston Dr, Florence, SC 29505For SaleSaveNo image available for this propertyMLS ID #2602535, Katherine T Graham, Real Broker, Llc. Pee Dee Realtor Association
$250,0003 bd2 ba1.8k sqft2004 Cypress Rd, Florence, SC 29505For SaleSaveNo image available for this propertyMLS ID #2603638, Abigail Howard, Real Broker, Llc. Pee Dee Realtor Association
$289,0004 bd2 ba2.4k sqft1307 Fairlane Dr, Florence, SC 29505For SaleSaveNo image available for this propertyMLS ID #2604126, Allison Stack, The Litchfield Company Real Estate-princecrk. Pee Dee Realtor Association
$315,0003 bd2 ba1.9k sqft1526 Hunter St, Florence, SC 29505For SaleSaveNo image available for this propertyMLS ID #2603602, Jean Leatherman, Era Leatherman Realty, Inc.. Pee Dee Realtor Association
$229,9993 bd2 ba1.6k sqft1176 Hannah Dr, Florence, SC 29505For SaleSaveNo image available for this propertyMLS ID #2604214, Samantha P Murray, Gateway Realty Group. Pee Dee Realtor Association
$269,0003 bd2 ba1.5k sqft1367 Chandler Cir, Florence, SC 29505For SaleSaveNo image available for this propertyMLS ID #2602645, Brandy L Eaddy, Assist 2 Sell, Buyers & Seller. Pee Dee Realtor Association
$225,0003 bd2 ba1.2k sqft2147 Kentwood Dr, Florence, SC 29505For SaleSaveNo image available for this propertyMLS ID #2603983, Lisa Watford, Lowe Key Realty, Llc. Pee Dee Realtor Association
$250,0003 bd2 ba1.9k sqft1613 Freemont St, Florence, SC 29505For SaleSaveNo image available for this propertyMLS ID #2602819, Nicole Sprague, Assist 2 Sell, Buyers & Seller. Pee Dee Realtor Association
$250,0003 bd3 ba1.7k sqft3104 Longfellow Dr, Florence, SC 29505For SaleSaveNo image available for this propertyMLS ID #20254168, Rita C Pressley, Carolina One Real Estate. Pee Dee Realtor Association
$275,0003 bd2 ba1.5k sqft3146 Haven Straits Rd, Florence, SC 29505For SaleSaveNo image available for this propertyMLS ID #2603980, Brian Rodgers, Northgroup Real Estate Llc. Pee Dee Realtor Association
$350,0003 bd2 ba2.2k sqft2249 Richmond Hills Dr, Florence, SC 29505For Sale By OwnerSaveNo image available for this property
$310,0005 bd4 ba2.6k sqft1374 Chandler Cir, Florence, SC 29505For SaleSaveNo image available for this propertyMLS ID #2602437, Alexis Fleming, Re/max Professionals. Pee Dee Realtor Association
$225,0003 bd2 ba1.8k sqft2600 Meridian St, Florence, SC 29505For SaleSaveNo image available for this propertyMLS ID #2603721, Peggy M Collins, C/b Mcmillan And Assoc.. Pee Dee Realtor Association
$284,0003 bd3 ba1.6k sqft3206 McCracken Dr Lot 71, Florence, SC 29505New ConstructionSaveNo image available for this propertyMLS ID #2604080, Ram Venki, Sm South Carolina Brokerage. Pee Dee Realtor Association
$359,9003 bd3 ba2k sqft2701 Carriage Ln, Florence, SC 29505For SaleSaveNo image available for this propertyMLS ID #2603779, Tom Snyder, Era Leatherman Realty, Inc.. Pee Dee Realtor Association
$209,9003 bd1 ba1.6k sqft2617 E Crestwood Ave, Florence, SC 29505For SaleSaveNo image available for this propertyMLS ID #2603015, Jordan Polk, Lowe Key Realty, Llc. Pee Dee Realtor Association