Welcome to this beautifully maintained and thoughtfully updated home, featuring a remodeled kitchen with white cabinetry, elegant quartz countertops, a glass-and-stone backsplash, and a new sliding glass door with inset blinds that fill the space with natural light. The kitchen is fully equipped with a gas convection stove and oven, a convection and air-fry microwave, and a KitchenAid dishwasher installed in March 2023, offering both style and functionality. The main living areas showcase rich Brazilian cherry wood flooring throughout the living, kitchen, and dining spaces, complemented by vaulted ceilings that create an open and airy feel. Both bathrooms have been tastefully remodeled, and the home has been freshly updated with new paint and carpeting throughout, along with modern three-way lighting with remote controls in the bedrooms and closets as of March 2026. The newly finished basement provides additional versatile living space, ideal for entertaining, relaxing, or creating a home office or recreation area. Major mechanical updates include an Amana MVC80 gas furnace paired with a Sanuvox SR Max UV air purifier and an Amana 2.5-ton 13 SEER air conditioner, both installed in June 2021, as well as a gas water heater installed in 2021. The home's air ducts and vents were professionally cleaned in June 2021 to enhance indoor air quality. Additional storage is available above the garage with convenient pull-down stairs, offering a spacious area that can be used for storage, a workshop, a hobby space, or a private retreat. The home also includes a washer and dryer, along with an additional refrigerator located in the garage (grey metal storage unit in the garage excluded). Situated on a quiet cul-de-sac, the outdoor space features a fenced yard, mature trees for privacy and shade, a brick patio perfect for outdoor gatherings, and beautifully maintained landscaping with individually laid brick edging. With extensive updates, quality mechanical systems, and inviting indoor and outdoor living spaces, this home is truly move-in ready.
Closed
$385,000
2110 Wynham Lakes Ct, Plainfield, IL 60586
3beds
1,968sqft
Single Family Residence
Built in 1997
10,454 Square Feet Lot
$386,400 Zestimate®
$196/sqft
$3,040 Estimated rent
Home value
$386,400
$355,000 - $417,000
$3,040/mo
Zestimate® history
Owner options
List your home for rent
$3,040/mo
Rent Zestimate®
Find your next renter with Zillow Rental Manager. Plus, with online applications, you can quickly screen prospective tenants – for free.
$3,040/mo
Rent Zestimate®
Refinance and save
$2,907/mo
Est. payment
Refinancing to a lower rate could help reduce your monthly payments and save thousands over the life of the loan.
$2,907/mo
Est. payment
Explore your selling options
Work with a Zillow partner agent
Leverage their expertise and Zillow's premium Showcase listings to get your home seen by more buyers.
Get startedList with your own agent
Get your home in front of millions of buyers by listing it on Zillow.
Learn how to do itSell it yourself
Take full control of how buyers see your home on Zillow by listing For Sale by Owner (FSBO).
List your homeWhat's special
Fenced yardElegant quartz countertopsGlass-and-stone backsplashConvection and air-fry microwave
Zillow last checked:
Listing updated:
Listed by:
Kenneth Carn 630-428-7979,
Digital Realty
Bought with:
Christopher Prokopiak
Redfin Corporation
Source: MRED as distributed by MLS GRID,MLS#: 12588274
Facts & features
Interior
Bedrooms & bathrooms
- Bedrooms: 3
- Bathrooms: 2
- Full bathrooms: 2
Rooms
- Room types: Office
Primary bedroom
- Features: Flooring (Carpet)
- Level: Second
- Area: 182 Square Feet
- Dimensions: 13X14
Bedroom 2
- Features: Flooring (Carpet)
- Level: Second
- Area: 120 Square Feet
- Dimensions: 12X10
Bedroom 3
- Features: Flooring (Carpet)
- Level: Second
- Area: 100 Square Feet
- Dimensions: 10X10
Family room
- Features: Flooring (Carpet)
- Level: Lower
- Area: 299 Square Feet
- Dimensions: 13X23
Kitchen
- Features: Kitchen (Eating Area-Table Space), Flooring (Hardwood)
- Level: Main
- Area: 204 Square Feet
- Dimensions: 12X17
Laundry
- Level: Lower
- Area: 42 Square Feet
- Dimensions: 6X7
Living room
- Features: Flooring (Hardwood)
- Level: Main
- Area: 273 Square Feet
- Dimensions: 13X21
Office
- Features: Flooring (Carpet)
- Level: Lower
- Area: 99 Square Feet
- Dimensions: 9X11
Heating
- Natural Gas, Forced Air
Cooling
- Central Air
Appliances
- Included: Range, Microwave, Dishwasher, Refrigerator, Washer, Dryer
Features
- Cathedral Ceiling(s)
- Basement: Finished,Full
Interior area
- Total structure area: 0
- Total interior livable area: 1,968 sqft
Property
Parking
- Total spaces: 2
- Parking features: Asphalt, Yes, Garage Owned, Attached, Garage
- Attached garage spaces: 2
Accessibility
- Accessibility features: No Disability Access
Lot
- Size: 10,454 Square Feet
- Dimensions: 37X121X124X119
- Features: Irregular Lot
Details
- Parcel number: 0603331100260000
- Special conditions: None
- Other equipment: Ceiling Fan(s), Sump Pump
Construction
Type & style
- Home type: SingleFamily
- Architectural style: Contemporary
- Property subtype: Single Family Residence
Materials
- Vinyl Siding
- Foundation: Concrete Perimeter
- Roof: Asphalt
Condition
- New construction: No
- Year built: 1997
- Major remodel year: 2025
Utilities & green energy
- Electric: Circuit Breakers, 100 Amp Service
- Sewer: Public Sewer
- Water: Public
Community & HOA
Community
- Features: Clubhouse, Park, Tennis Court(s), Lake, Curbs, Sidewalks
- Subdivision: Wesmere
HOA
- Has HOA: Yes
- Services included: Insurance, Clubhouse, Pool
- HOA fee: $90 monthly
Location
- Region: Plainfield
Financial & listing details
- Price per square foot: $196/sqft
- Annual tax amount: $6,890
- Date on market: 3/10/2026
- Listing terms: Conventional
- Ownership: Fee Simple w/ HO Assn.
Price history
| Date | Event | Price |
|---|---|---|
| 5/12/2026 | Sold | $385,000-1.3%$196/sqft |
Source:  MRED as distributed by MLS GRID #12588274 Report a problem MRED as distributed by MLS GRID #12588274 Report a problem | ||
| 3/31/2026 | Contingent | $389,900$198/sqft |
Source: MRED as distributed by MLS GRID #12588274 Report a problem | ||
| 3/27/2026 | Listed for sale | $389,900$198/sqft |
Source: MRED as distributed by MLS GRID #12588274 Report a problem | ||
| 3/20/2026 | Contingent | $389,900$198/sqft |
Source: MRED as distributed by MLS GRID #12588274 Report a problem | ||
| 3/10/2026 | Listed for sale | $389,900$198/sqft |
Source: MRED as distributed by MLS GRID #12588274 Report a problem | ||
Public tax history
Tax history is unavailable.
Neighborhood: 60586
Nearby homes
- $372,900-- bd2 ba1.9k sqft2110 Wyndham Lakes Ct, Plainfield, IL 60586Off Market
- $335,100-- bd1 ba1.7k sqft2112 Wyndham Lakes Ct, Plainfield, IL 60586Off Market
- $363,6003 bd2 ba1.6k sqft2108 Wyndham Lakes Ct, Plainfield, IL 60586Off Market
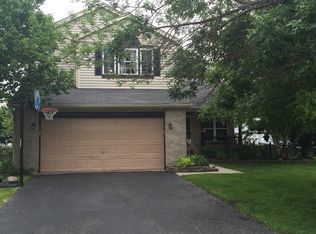
- $407,3004 bd2 ba2.3k sqft5556 Wesmere Lakes Ct, Plainfield, IL 60586Off Market
- $390,900-- bd2 ba1.9k sqft5554 Wesmere Lakes Ct, Plainfield, IL 60586Off Market
- $358,9003 bd3 ba1.5k sqft2114 Wyndham Lakes Ct, Plainfield, IL 60586Off Market
- $420,1004 bd3 ba2.5k sqft5558 Wesmere Lakes Ct, Plainfield, IL 60586Off Market
- $381,600-- bd2 ba1.8k sqft2106 Wyndham Lakes Ct, Plainfield, IL 60586Off Market
Nearby schools
GreatSchools rating
- 5/10Wesmere Elementary SchoolGrades: K-5Distance: 0.3 mi
- 6/10Drauden Point Middle SchoolGrades: 6-8Distance: 0.6 mi
- 6/10Plainfield South High SchoolGrades: 9-12Distance: 2.8 mi
Schools provided by the listing agent
- Elementary: Wesmere Elementary School
- Middle: Drauden Point Middle School
- High: Plainfield South High School
- District: 202
Source: MRED as distributed by MLS GRID. This data may not be complete. We recommend contacting the local school district to confirm school assignments for this home.
Get a cash offer in 3 minutes
Find out how much your home could sell for in as little as 3 minutes with a no-obligation cash offer.
Estimated market value
$386,400
Get a cash offer in 3 minutes
Find out how much your home could sell for in as little as 3 minutes with a no-obligation cash offer.
Estimated market value
$386,400
- Illinois
- Will County
- Plainfield
- 60586
- 2110 Wynham Lakes Ct
Nearby cities
Nearby neighborhoods
Nearby zip codes
Other Plainfield Topics
