FAMLY SAID SELL IT NOW! SENIOR COMMUNITY OF COUNTRY LAKE. THIS IS A SHOW STOPPER, IMMACULATE HOME LIKE NEW 2018 Champion DOUBLE WIDE MODEL HOME 3/2, 1500 sq. ft. +/-custom manufactured home. EACH ROOM IS LARGE. This home is 3 BR/2BA home, 3 homes down from the street and near the club house with sweeping Mountain View’s. The front deck porch is an amazing, a WOW enclosed patio w new steps on the front w carpet. This home has location & easy lifestyle for those looking for the best in their retirement years. Beautifully appointed flowing floor plan starting with the volume ceilings all detailed with an executive lay out. Open floor plan frames the entertaining spacious, dining, and formal living room w a large kitchen containing white Whirlpool appliance package demand and upgraded side by side refrigerator w freezer below and water on demand on the door. There is a freestanding gas range with microwave hood vent, dishwasher, showcased by granite counter tops throughout and a eat on breakfast bar with an impressive amount of storage in this kitchen. The living room and dining space are all part of this impressive entertaining space. The master bedroom is the crown of this home at the back separated from your guest rooms in the front. The master features a spacious walk-in closet and in-suite master bathroom. The master should fit the largest of bedroom sets down to the king size bed. All private with the family room that abuts the room. The master bathroom has matching granite to the kitchen and 2nd bathroom with a scrumptious walk-in shower w sit. Exterior features a storage Tuff-Shed and vinyl fenced yard for your furry friend with a gate. This home is all drywalled walls and ceilings, with vinyl flooring that looks like laminate. Eazy for handicap accessibility. The laundry room has additionally storage, folding counter and appliances. The home has many extra features such as the 2nd bedroom having additional built-ins and closet organization. Country Lake recently purchased by new owners has a huge development plan w many improvements including newer homes moving in yearly. We are pet friendly w many interior greenbelts, lake, fishing & walking paths. You will find many stores & medical nearby. A must see!
Sold for $123,495
Listed by: THE GM GROUP • Joyce Miller • Contact: 951-318-2034
Bought with: Nest Real Estate
$123,495
21100-203 S State St, San Jacinto, CA 92583
3beds
1,500sqft
Manufactured Home
Built in 2018
-- sqft lot
$126,200 Zestimate®
$82/sqft
$-- Estimated rent
Home value
$126,200
$111,000 - $144,000
Not available
Zestimate® history
Owner options
List your home for rent
Find your next renter with Zillow Rental Manager. Plus, with online applications, you can quickly screen prospective tenants – for free.
Refinance and save
$643/mo
Est. payment
Refinancing to a lower rate could help reduce your monthly payments and save thousands over the life of the loan.
$643/mo
Est. payment
Explore your selling options
Work with a Zillow partner agent
Leverage their expertise and Zillow's premium Showcase listings to get your home seen by more buyers.
Get startedList with your own agent
Get your home in front of millions of buyers by listing it on Zillow.
Learn how to do itSell it yourself
Take full control of how buyers see your home on Zillow by listing For Sale by Owner (FSBO).
List your homeWhat's special
Vinyl fenced yardFront deck porchImpressive amount of storageBuilt-ins and closet organizationEat on breakfast barIn-suite master bathroomSpacious walk-in closet
Zillow last checked:
Listing updated:
Listed by:
Joyce Miller DRE #01249352 951-318-2034,
THE GM GROUP
Bought with:
Jesse Galvan, DRE #02078654
Nest Real Estate
Source: CRMLS,MLS#: IG24235135 Originating MLS: California Regional MLS
Originating MLS: California Regional MLSFacts & features
Interior
Bedrooms & bathrooms
- Bedrooms: 3
- Bathrooms: 2
- Full bathrooms: 2
Rooms
- Room types: Bedroom, Den, Family Room, Kitchen, Laundry, Living Room, Primary Bathroom, Primary Bedroom, Other, Pantry
Primary bedroom
- Features: Primary Suite
Primary bedroom
- Features: Main Level Primary
Bedroom
- Features: Bedroom on Main Level
Bathroom
- Features: Bathtub, Full Bath on Main Level, Granite Counters, Linen Closet, Separate Shower, Tile Counters, Tub Shower, Vanity, Walk-In Shower
Kitchen
- Features: Granite Counters, Walk-In Pantry
Heating
- Central, Forced Air, Natural Gas
Cooling
- Central Air
Appliances
- Included: Dishwasher, Free-Standing Range, Gas Cooktop, Disposal, Gas Oven, Gas Water Heater, Ice Maker, Microwave, Refrigerator, Range Hood, Water Heater, Dryer, Washer
- Laundry: Washer Hookup, Gas Dryer Hookup, Inside, Laundry Room
Features
- Ceiling Fan(s), Granite Counters, High Ceilings, Living Room Deck Attached, Open Floorplan, Pantry, Storage, Tile Counters, Bedroom on Main Level, Main Level Primary, Primary Suite, Walk-In Pantry, Walk-In Closet(s)
- Flooring: Vinyl
- Windows: Double Pane Windows
Interior area
- Total interior livable area: 1,500 sqft
Property
Parking
- Total spaces: 2
- Parking features: Attached Carport, Concrete, Covered, Carport, Driveway Level, Driveway
- Carport spaces: 2
Accessibility
- Accessibility features: No Stairs
Features
- Levels: One
- Stories: 1
- Entry location: front
- Patio & porch: Covered, Deck, Front Porch, Glass Enclosed, Lanai, Open, Patio, Porch
- Exterior features: Awning(s)
- Pool features: Community, Fenced, Heated, In Ground
- Has spa: Yes
- Spa features: Community, In Ground
- Fencing: Vinyl
- Has view: Yes
- View description: Mountain(s), Neighborhood
- Waterfront features: Lake
- Park: Country Lake Manufactured Home Community
Lot
- Features: 0-1 Unit/Acre, Yard
Details
- Additional structures: Shed(s), Storage
- Parcel number: 009701509
- On leased land: Yes
- Lease amount: $770
- Special conditions: Standard
Construction
Type & style
- Home type: MobileManufactured
- Property subtype: Manufactured Home
Materials
- Drywall
- Foundation: Pier Jacks
- Roof: Composition
Condition
- Year built: 2018
Utilities & green energy
- Electric: Standard
- Sewer: Public Sewer
- Water: Public
- Utilities for property: Cable Available, Electricity Connected, Natural Gas Connected, Phone Available, Sewer Connected, Underground Utilities, Water Connected
Community & HOA
Community
- Features: Dog Park, Lake, Street Lights, Pool
- Security: Carbon Monoxide Detector(s), Smoke Detector(s)
- Senior community: Yes
Location
- Region: San Jacinto
Financial & listing details
- Price per square foot: $82/sqft
- Date on market: 11/22/2024
- Cumulative days on market: 18 days
- Listing terms: Cash,Cash to New Loan
- Road surface type: Paved
- Body type: Double Wide
Price history
| Date | Event | Price |
|---|---|---|
| 12/18/2024 | Sold | $123,495-2%$82/sqft |
Source:  CRMLS #IG24235135 Report a problem CRMLS #IG24235135 Report a problem | ||
| 12/10/2024 | Pending sale | $125,995$84/sqft |
Source: CRMLS #IG24235135 Report a problem | ||
| 11/22/2024 | Listed for sale | $125,995$84/sqft |
Source: CRMLS #IG24235135 Report a problem | ||
Public tax history
Tax history is unavailable.
Neighborhood: 92583
Nearby homes
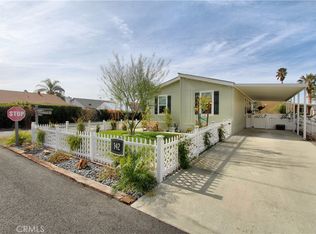
- $130,0003 bd2 ba1k sqft21100 State St SPACE 142, San Jacinto, CA 92583Sold
- $412,3004 bd2 ba1.3k sqft337 Quandt Ranch Rd, San Jacinto, CA 92583Off Market
- $435,0003 bd2 ba1.2k sqft329 Quandt Ranch Rd, San Jacinto, CA 92583Sold

- $332,0002 bd2 ba890 sqft341 Quandt Ranch Rd, San Jacinto, CA 92583Off Market
- $355,8002 bd2 ba992 sqft315 Quandt Ranch Rd, San Jacinto, CA 92583Off Market
- $445,8004 bd2 ba1.3k sqft353 Quandt Ranch Rd, San Jacinto, CA 92583Off Market
- $92,6882 bd1 ba630 sqft21100 State St SPACE 114, San Jacinto, CA 92583For Sale
- $415,1003 bd2 ba1.4k sqft309 Quandt Ranch Rd, San Jacinto, CA 92583Off Market
Nearby schools
GreatSchools rating
- 5/10Clayton A. Record, Jr., Elementary SchoolGrades: K-5Distance: 0.6 mi
- 5/10North Mountain Middle SchoolGrades: 6-8Distance: 2.7 mi
- 4/10San Jacinto High SchoolGrades: 9-12Distance: 1.3 mi
Get a cash offer in 3 minutes
Find out how much your home could sell for in as little as 3 minutes with a no-obligation cash offer.
Estimated market value
$126,200
Get a cash offer in 3 minutes
Find out how much your home could sell for in as little as 3 minutes with a no-obligation cash offer.
Estimated market value
$126,200
- California
- Riverside County
- San Jacinto
- 92583
- 21100-203 S State St
Nearby cities
Nearby zip codes
Other San Jacinto Topics
