Skip main navigation
Off market
Street View
  • $417,300

    21100 Baileys Grove Dr, South Chesterfield, VA 23803

    4beds
    2,463sqft
    SingleFamily
    Built in 2007
    0.31 Acres Lot
    $417,300 Zestimate®
    $169/sqft
    $2,749 Estimated rent

    Home value

    $417,300

    $396,000 - $438,000

    $2,749/mo

    Zestimate® history
    Loading
    Loading...

    Owner options

    List your home for rent

    $2,749/mo

    Rent Zestimate®

    Find your next renter with Zillow Rental Manager. Plus, with online applications, you can quickly screen prospective tenants – for free.

    Learn more

    $2,749/mo

    Rent Zestimate®

    Refinance and save

    $2,512/mo

    Est. payment

    Refinancing to a lower rate could help reduce your monthly payments and save thousands over the life of the loan.

    See today's rates

    $2,512/mo

    Est. payment

    Explore your selling options

    Work with a Zillow partner agent

    Leverage their expertise and Zillow's premium Showcase listings to get your home seen by more buyers.

    Get started

    List with your own agent

    Get your home in front of millions of buyers by listing it on Zillow.

    Learn how to do it

    Sell it yourself

    Take full control of how buyers see your home on Zillow by listing For Sale by Owner (FSBO).

    List your home

    What's special

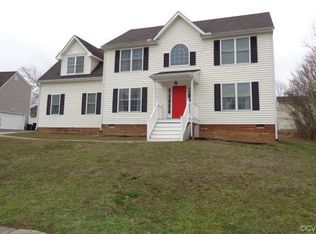
    SOUTH CHESTERFIELD HOME WITH TONS OF CURB APPEAL AND CHARM! This darling property features 4 BR, 2.5 BA, 2,388 square feet, hardwood floors throughout, formal dining, gas fireplace and rear deck! Be welcomed by a beautiful exterior flaunting lush landscaping and aggregate walkway. Welcome inside a dramatic two-story foyer with transom windows. Flow with ease to formal dining offering gorgeous chair rail and crown molding, the ideal spot for entertaining friends and family. Kitchen is a gourmet space offering SS appliances, large pantry, plenty of cabinet and counter space as well as a cozy breakfast area. Expansive family room centers around a warm gas fireplace with detailed mantle. Access to outdoor space reveals a fabulous rear deck and tons of privacy provided by surrounding fence. Retreat upstairs to primary suite fit for royalty, showcasing huge walk-in closet, tray ceiling and private en suite bath with dual vanity and walk-in shower. Laundry can be found just down the hall and offers built-in shelving. Three spacious bedrooms each offer walk-in closets, sharing a hall bath with oversized vanity & tub/shower combo. Tons of storage can be found in pull-down attic!

    This property is not currently displayed as for sale or rent on Zillow. This may be different from what's on other websites or public sources.

    Facts & features

    Interior

    Bedrooms & bathrooms
    • Bedrooms: 4
    • Bathrooms: 3
    • Full bathrooms: 2
    • 1/2 bathrooms: 1
    Heating
    • Heat pump, Electric
    Cooling
    • Central
    Appliances
    • Included: Dishwasher, Dryer, Freezer, Garbage disposal, Microwave, Range / Oven, Refrigerator, Washer
    Features
    • Flooring: Hardwood
    • Basement: None
    • Has fireplace: Yes
    Interior area
    • Total interior livable area: 2,463 sqft

    Property

    Parking
    • Total spaces: 2
    • Parking features: Garage - Attached
    Features
    • Exterior features: Vinyl
    Lot
    • Size: 0.31 Acres
    Details
    • Parcel number: 782612964800000

    Construction

    Type & style
    • Home type: SingleFamily
    Materials
    • Wood
    • Roof: Composition
    Condition
    • Year built: 2007

    Community & HOA

    Location
    • Region: South Chesterfield

    Financial & listing details

    • Price per square foot: $169/sqft
    • Tax assessed value: $382,500
    • Annual tax amount: $3,404

    Price history

    DateEventPrice
    7/28/2021Sold$340,000+4.6%$138/sqft
    Source: CVRMLS #2118514 Report a problem
    6/20/2021Pending sale$325,000$132/sqft
    Source: CVRMLS #2118514 Report a problem
    6/19/2021Listed for sale$325,000+20.5%$132/sqft
    Source: CVRMLS #2118514 Report a problem
    8/20/2007Sold$269,613$109/sqft
    Source: Public Record Report a problem

    Public tax history

    YearProperty taxesTax assessment
    2025$3,404 +2.7%$382,500 +3.9%
    2024$3,314 +3.3%$368,200 +4.5%
    2023$3,207 +4.7%$352,400 +5.9%
    2022$3,062 +17%$332,800 +20.8%
    2021$2,616 +7.8%$275,400 +7.8%
    2020$2,426 +1.1%$255,400 +1.1%
    2019$2,401 +5.3%$252,700 +7.6%
    2018$2,281 +2.6%$234,800 +0.4%
    2017$2,222 $233,900 +2.2%
    2016$2,222 +2.8%$228,900 +2.9%
    2015$2,161 $222,500
    2014$2,161 $222,500 -0.8%
    2013-- $224,400 -1.2%
    2012-- $227,200 -2%
    2011-- $231,900 -3.5%
    2010-- $240,300 -2.8%
    2009-- $247,200 +4.6%
    2008-- $236,300 +372.6%
    2007-- $50,000
    Find assessor info on the county website

    Neighborhood: 23803

    Nearby schools

    GreatSchools rating
    Schools provided by the listing agent
    • Elementary: Matoaca
    • Middle: Matoaca
    • High: Matoaca

    Source: The MLS. This data may not be complete. We recommend contacting the local school district to confirm school assignments for this home.

    Get a cash offer in 3 minutes
    Find out how much your home could sell for in as little as 3 minutes with a no-obligation cash offer.
    Estimated market value
    $417,300
    Get a cash offer in 3 minutes
    Find out how much your home could sell for in as little as 3 minutes with a no-obligation cash offer.
    Estimated market value
    $417,300