From the seller:People are always amazed at the beauty of this property, and many guests have enjoyed its serenity over the years. It is a place of calm reflection in a busy world. Nature is always just outside our door, and we love enjoying the woodland critters and flowers against the backdrop of the sparkling Salmon River while sipping coffee. We've had many birds nest in our rafters! The large fenced jr. acre is perfect for our dogs who love running around here and going down to the riverside. Even our cat loved the riverside and would go down there. The small village location is delightful, with many friendly neighbors. We appreciated the easy access to Highway 26, a quarter of a mile away. The house is a vintage cottage that was built many years ago by a father to raise his family. Some of this family still lives in the area. We've kept many of the old things the way they are while adding our own touches. We hope to pass this on to someone who will appreciate it as much as we do!From the Realtor: This was their personal residence till circumstances brought them closer to town. They still have stayed here often but opened it up as a short term rental which has been highly successful, records available upon request. This is as amazing as the photos make it appear. The family room upstairs has been used as a 3rd bedroom and could easily be converted to a permanent 3rd bedroom. There is a large outbuilding with plumbing and electricity. This has many possibilities. Accessory dwelling/small shop or whatever your imagination may come up with. A full price offer gets everything in the house! And, it is beautifully decorated! Rental income reaches $30,000 a year without advertising it at all. It has Fujitsu high-efficiency mini splits. There are 2 of them one for the downstairs and one for the upstairs so that each floor can have separate temperatures.
Active
Price cut: $4 (8/18)
$899,995
21100 E Country Club Loop, Brightwood, OR 97011
2beds
2,160sqft
Residential, Single Family Residence
Built in 1957
0.7 Acres Lot
$870,400 Zestimate®
$417/sqft
$-- HOA
What's special
Sparkling salmon riverVintage cottageWoodland critters and flowersBeautifully decorated
- 75 days
- 524
- 47
Zillow last checked:
Listing updated:
Listed by:
Greg Rosen 503-939-0820,
Pacific Pioneer Real Estate
Source: RMLS (OR),MLS#: 593709980
Facts & features
Interior
Bedrooms & bathrooms
- Bedrooms: 2
- Bathrooms: 3
- Full bathrooms: 2
- Partial bathrooms: 1
- Main level bathrooms: 1
Rooms
- Room types: Utility Room, Bedroom 2, Dining Room, Family Room, Kitchen, Living Room, Primary Bedroom
Primary bedroom
- Features: Fireplace, Jetted Tub
- Level: Upper
- Area: 330
- Dimensions: 22 x 15
Bedroom 2
- Features: Closet Organizer, Wallto Wall Carpet
- Level: Upper
- Area: 208
- Dimensions: 16 x 13
Dining room
- Features: Great Room, Hardwood Floors
- Level: Main
- Area: 169
- Dimensions: 13 x 13
Family room
- Features: Balcony, Bookcases, French Doors
- Level: Upper
- Area: 234
- Dimensions: 18 x 13
Kitchen
- Features: Builtin Refrigerator, Hardwood Floors, Pantry, Granite
- Level: Main
- Area: 117
- Width: 9
Living room
- Features: Fireplace, French Doors, Hardwood Floors
- Level: Main
- Area: 442
- Dimensions: 17 x 26
Heating
- Forced Air, Fireplace(s)
Cooling
- Has cooling: Yes
Appliances
- Included: Built-In Refrigerator, Dishwasher, Gas Appliances, Range Hood, Electric Water Heater
Features
- Closet Organizer, Pantry, Great Room, Balcony, Bookcases, Granite
- Flooring: Hardwood, Wall to Wall Carpet
- Doors: French Doors
- Number of fireplaces: 1
- Fireplace features: Wood Burning
Interior area
- Total structure area: 2,160
- Total interior livable area: 2,160 sqft
Video & virtual tour
Property
Parking
- Total spaces: 2
- Parking features: Driveway, RV Access/Parking, Attached
- Attached garage spaces: 2
- Has uncovered spaces: Yes
Features
- Levels: Two
- Stories: 2
- Patio & porch: Patio
- Exterior features: Yard, Balcony
- Has spa: Yes
- Spa features: Bath
- Has view: Yes
- View description: River
- Has water view: Yes
- Water view: River
- Waterfront features: River Front
- Body of water: Salmon
Lot
- Size: 0.7 Acres
- Features: Level, Private, SqFt 20000 to Acres1
Details
- Additional structures: Outbuilding, RVParking, ToolShed
- Parcel number: 00716817
- Zoning: resid
Construction
Type & style
- Home type: SingleFamily
- Architectural style: Traditional
- Property subtype: Residential, Single Family Residence
Materials
- Cedar, Shake Siding
- Foundation: Slab
- Roof: Metal
Condition
- Restored
- New construction: No
- Year built: 1957
Utilities & green energy
- Gas: Propane
- Sewer: Cesspool
- Water: Well
Community & HOA
HOA
- Has HOA: No
Location
- Region: Brightwood
Financial & listing details
- Price per square foot: $417/sqft
- Tax assessed value: $889,228
- Annual tax amount: $5,678
- Date on market: 6/19/2026
- Listing terms: Cash,Conventional,FHA,State GI Loan,USDA Loan,VA Loan
- Road surface type: Gravel
Estimated market value
$870,400
$827,000 - $914,000
$3,367/mo
Price history
| Date | Event | Price |
|---|---|---|
| 8/18/2026 | Price change | $899,9950%$417/sqft |
Source:  RMLS (OR) #593709980 Report a problem RMLS (OR) #593709980 Report a problem | ||
| 8/4/2026 | Price change | $899,999-2.6%$417/sqft |
Source: RMLS (OR) #593709980 Report a problem | ||
| 7/13/2026 | Price change | $924,000-0.1%$428/sqft |
Source: RMLS (OR) #593709980 Report a problem | ||
| 6/19/2026 | Listed for sale | $925,000+131.3%$428/sqft |
Source: RMLS (OR) #593709980 Report a problem | ||
| 10/2/2014 | Listing removed | $399,900$185/sqft |
Source: RE/MAX EQUITY GROUP- LAKE OSWEGO #14191002 Report a problem | ||
| 10/2/2014 | Listed for sale | $399,900+6.6%$185/sqft |
Source: RE/MAX EQUITY GROUP- LAKE OSWEGO #14191002 Report a problem | ||
| 9/30/2014 | Sold | $375,000-6.2%$174/sqft |
Source: RMLS (OR) #14191002 Report a problem | ||
| 8/27/2014 | Pending sale | $399,900$185/sqft |
Source: RE/MAX EQUITY GROUP- LAKE OSWEGO #14191002 Report a problem | ||
| 6/12/2014 | Listed for sale | $399,900+0.2%$185/sqft |
Source: RE/MAX EQUITY GROUP- LAKE OSWEGO #14191002 Report a problem | ||
| 9/19/2013 | Listing removed | $399,000$185/sqft |
Source: isNowListed.com Report a problem | ||
| 8/28/2013 | Price change | $399,000+6.4%$185/sqft |
Source: isNowListed.com Report a problem | ||
| 8/24/2013 | Listed for sale | $375,000-11.8%$174/sqft |
Source: isNowListed.com Report a problem | ||
| 12/28/2012 | Listing removed | $425,000$197/sqft |
Source: John L. Scott Sandy #12554960 Report a problem | ||
| 12/26/2012 | Price change | $425,000+6.3%$197/sqft |
Source: John L. Scott Sandy #12554960 Report a problem | ||
| 9/26/2012 | Price change | $399,999-5.9%$185/sqft |
Source: John L Scott Real Estate #12554960 Report a problem | ||
| 6/8/2012 | Listed for sale | $425,000-34.4%$197/sqft |
Source: John L Scott Sandy #12554960 Report a problem | ||
| 5/11/2009 | Listing removed | $647,500$300/sqft |
Source: Prudential Real Estate #9013953 Report a problem | ||
| 2/22/2009 | Listed for sale | $647,500$300/sqft |
Source: Prudential Real Estate #9013953 Report a problem | ||
Public tax history
| Year | Property taxes | Tax assessment |
|---|---|---|
| 2025 | $5,679 +10.6% | $370,502 +3% |
| 2024 | $5,136 +2.6% | $359,711 +3% |
| 2023 | $5,006 +2.7% | $349,234 +3% |
| 2022 | $4,874 +3.6% | $339,063 +3% |
| 2021 | $4,703 +2.7% | $329,188 +3% |
| 2020 | $4,579 +0.6% | $319,600 +3% |
| 2019 | $4,554 +4.6% | $310,292 +3% |
| 2018 | $4,354 | $301,254 +3% |
| 2017 | $4,354 +6% | $292,480 +3% |
| 2016 | $4,106 | $283,961 +3% |
| 2015 | $4,106 +2.9% | $275,690 +3% |
| 2014 | $3,992 +5.4% | $267,660 +3% |
| 2013 | $3,787 +2% | $259,864 +3% |
| 2012 | $3,713 +3.6% | $252,295 +3% |
| 2011 | $3,584 +3.1% | $244,947 +3% |
| 2010 | $3,476 +2.8% | $237,813 +3% |
| 2009 | $3,383 +25.8% | $230,886 +3% |
| 2008 | $2,690 +4.4% | $224,161 +3% |
| 2007 | $2,576 +5.3% | $217,632 +3% |
| 2006 | $2,447 +2.6% | $211,293 +3% |
| 2005 | $2,384 -2% | $205,139 +3% |
| 2004 | $2,432 +2.7% | $199,164 +3% |
| 2003 | $2,368 +8.3% | $193,363 +3% |
| 2002 | $2,186 +2.7% | $187,731 +3% |
| 2001 | $2,130 +4.9% | $182,263 +3% |
| 2000 | $2,029 | $176,954 |
Find assessor info on the county website
Monthly payment
Est. payment
Payment breakdown
Explore the cost of this home by adjusting the details. Changes won't be saved.Climate risks
Neighborhood: 97011
Nearby schools
Schools provided by the listing agent
- Elementary: Welches
- Middle: Cedar Ridge
- High: Sandy
Source: RMLS (OR). This data may not be complete. We recommend contacting the local school district to confirm school assignments for this home.
- $899,5003 bd3 ba3.6k sqft21182 E Country Club Loop, Brightwood, OR 97011Off Market
- $600,0002 bd2 ba1.5k sqft20980 E Country Club Loop, Brightwood, OR 97011Sold

- $544,1003 bd1 ba1.6k sqft21021 E Country Club Loop, Brightwood, OR 97011Off Market
- $340,2001 bd1 ba720 sqft21220 E Country Club Loop, Brightwood, OR 97011Off Market
Similar homes
- $944,0003 bd2 ba2.3k sqft19368 SE Summertime Dr, Sandy, OR 97055For Sale

 MLS ID #844633, JAMISON ALBRECHT, Homesmart Realty Group. WVMLS
 - $899,9003 bd2 ba1.6k sqft57206 E Marmot Rd, Sandy, OR 97055Active
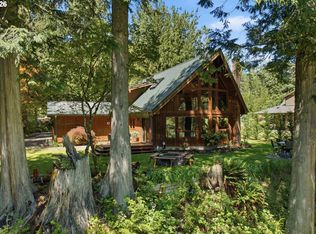
 MLS ID #148283989, Lindsay Taylor, Keller Williams Realty Portland Elite. RMLS (OR)
 - $849,9003 bd3 ba2.3k sqft25583 E Chester Mountain Dr, Welches, OR 97067Active
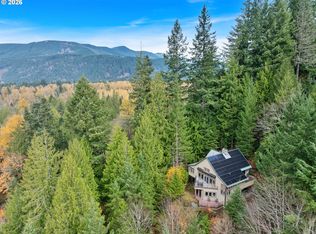 MLS ID #497877096, Katelin Wille, Keller Williams Realty Professionals. RMLS (OR)
 - $489,9003 bd2 ba1.8k sqft64701 E Brightwood Loop Rd, Brightwood, OR 97011Active
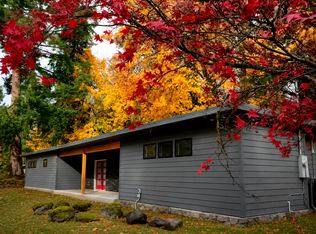 MLS ID #208326443, Cody Gibson, Keller Williams PDX Central. RMLS (OR)
 - $650,0003 bd2 ba1.8k sqft63645 E Barlow Trail Rd, Rhododendron, OR 97049ActiveMLS ID #349237112, Jordan Matin, Matin Real Estate. RMLS (OR)
- $550,0003 bd2 ba1.5k sqft22073 E Wild Fern Ln, Brightwood, OR 97011ActiveMLS ID #367664823, Patti Gay-Buoy, Premiere Property Group LLC. RMLS (OR)
- $700,0004 bd3 ba2.2k sqft68080 E Maple St, Welches, OR 97067ActiveMLS ID #209999474, Liz Warren, Premiere Property Group LLC. RMLS (OR)
- $799,0004 bd3 ba2.4k sqft24620 E Bright Ave, Welches, OR 97067ActiveMLS ID #516151535, Patti Gay-Buoy, Premiere Property Group LLC. RMLS (OR)
- $850,0004 bd4 ba2.2k sqft50775 SE Baty Rd, Sandy, OR 97055ActiveMLS ID #625956964, Tammie Crane, Homes by Crane. RMLS (OR)
- $875,0003 bd4 ba3.2k sqft45225 SE Paha Loop Dr, Sandy, OR 97055ActiveMLS ID #269651962, Krystin Dodge, Real Broker. RMLS (OR)
- $899,0004 bd3 ba2.9k sqft44434 SE Coalman Rd, Sandy, OR 97055ActiveMLS ID #717971980, Grant Baker, Premiere Property Group LLC. RMLS (OR)
- $879,0003 bd2 ba1.6k sqft53221 E Marmot Rd, Sandy, OR 97055ActiveMLS ID #185675486, Michelle Way, Exclusive Homes Real Estate. RMLS (OR)
- $799,0005 bd3 ba2.6k sqft50136 SE Weber Rd, Sandy, OR 97055ActiveMLS ID #202322371, Lindsay Taylor, Keller Williams Realty Portland Elite. RMLS (OR)
- $699,9503 bd3 ba2.8k sqft70165 E Barlow Trail Rd, Rhododendron, OR 97049ActiveMLS ID #554500102, Liz Warren, Premiere Property Group LLC. RMLS (OR)
- $522,0002 bd1 ba1.1k sqft68750 E Barlow Trail Rd, Rhododendron, OR 97049ActiveMLS ID #683537075, Jessica Cornwell, Hanna Realty Inc.. RMLS (OR)
- $1,050,0003 bd4 ba1.9k sqft67930 E Stage Stop Rd, Welches, OR 97067ActiveMLS ID #463132634, Connor McWilliams, Kelly Right Real Estate of Portland, LLC. RMLS (OR)
- $650,0003 bd2 ba1.5k sqft24990 E Tillicum St, Welches, OR 97067ActiveMLS ID #249756314, Patti Gay-Buoy, Premiere Property Group LLC. RMLS (OR)
- $515,0004 bd2 ba2.3k sqft54010 E Alder Heights Rd, Sandy, OR 97055ActiveMLS ID #422299631, Monique Farinha, Premiere Property Group LLC. RMLS (OR)
- $1,125,0004 bd2 ba1.9k sqft58200 E Marmot Rd, Sandy, OR 97055For Sale
 MLS ID #220220024, Wendy Vaday, Cascade Hasson SIR. Oregon Datashare
