Skip main navigation
Sold
  • $62,500

    21100 NE Sandy Blvd Unit 7, Fairview, OR 97024

    2beds
    840sqft
    Residential, Manufactured Home
    Built in 1993
    -- sqft lot
    $-- Zestimate®
    $74/sqft
    $1,696 Estimated rent

    Home value

    Not available

    Estimated sales range

    Not available

    $1,696/mo

    Zestimate® history
    Loading
    Loading...

    Owner options

    List your home for rent

    $1,696/mo

    Rent Zestimate®

    Find your next renter with Zillow Rental Manager. Plus, with online applications, you can quickly screen prospective tenants – for free.

    Learn more

    $1,696/mo

    Rent Zestimate®

    Refinance and save

    $314/mo

    Est. payment

    Refinancing to a lower rate could help reduce your monthly payments and save thousands over the life of the loan.

    See today's rates

    $314/mo

    Est. payment

    Explore your selling options

    Work with a Zillow partner agent

    Leverage their expertise and Zillow's premium Showcase listings to get your home seen by more buyers.

    Get started

    List with your own agent

    Get your home in front of millions of buyers by listing it on Zillow.

    Learn how to do it

    Sell it yourself

    Take full control of how buyers see your home on Zillow by listing For Sale by Owner (FSBO).

    List your home

    What's special

    In-ground swimming poolShower stallNewer deckHuge clubhouseFull kitchenHeat pump
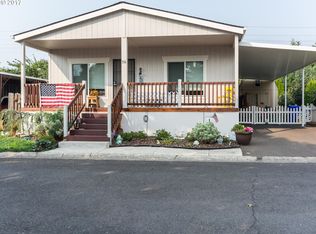
    Super Nice 1993 Skyline Single Wide Home located in the Quail Hollow 55+ Mfg Home Community with a Huge Clubhouse including a Full Kitchen and an In-Ground Swimming Pool. Nicely Updated with a Newer Deck, Flooring, Insulation under the home, Heat Pump, Shower Stall & Laminate Floors. More pictures coming soon...

    Zillow last checked:

    Listing updated:

    Listed by:

    Sharon Alexander 503-667-5894,

    RE/MAX Advantage Group

    Bought with:

    Ron Hale, 201239314

    eXp Realty LLC

    Source: RMLS (OR),MLS#: 23243039MLS Logo

    Facts & features

    Interior

    Bedrooms & bathrooms
    • Bedrooms: 2
    • Bathrooms: 1
    • Full bathrooms: 1
    Rooms
    • Room types: Utility Room, Bedroom 2, Dining Room, Family Room, Kitchen, Living Room, Primary Bedroom
    Primary bedroom
    • Features: Daylight, Closet, Laminate Flooring
    • Level: Main
    • Area: 120
    • Dimensions: 12 x 10
    Bedroom 2
    • Features: Daylight, Closet, Laminate Flooring
    • Level: Main
    • Area: 72
    • Dimensions: 9 x 8
    Dining room
    • Features: Daylight, Laminate Flooring
    • Level: Main
    • Area: 72
    • Dimensions: 12 x 6
    Kitchen
    • Features: Pantry, Free Standing Range, Free Standing Refrigerator, Plumbed For Ice Maker
    • Level: Main
    • Area: 120
    • Width: 10
    Living room
    • Features: Daylight, Laminate Flooring
    • Level: Main
    • Area: 144
    • Dimensions: 12 x 12
    Heating
    • Heat Pump
    Cooling
    • Heat Pump
    Appliances
    • Included: Free-Standing Range, Free-Standing Refrigerator, Plumbed For Ice Maker, Range Hood
    • Laundry: Laundry Room
    Features
    • Ceiling Fan(s), Vaulted Ceiling(s), Closet, Pantry
    • Flooring: Laminate
    • Windows: Double Pane Windows, Vinyl Frames, Daylight
    Interior area
    • Total structure area: 840
    • Total interior livable area: 840 sqft

    Property

    Parking
    • Total spaces: 1
    • Parking features: Carport
    • Garage spaces: 1
    • Has carport: Yes
    Features
    • Stories: 1
    • Patio & porch: Covered Deck, Covered Patio, Porch
    • Exterior features: Yard
    • Fencing: Fenced
    Lot
    • Features: Level, SqFt 0K to 2999
    Details
    • Additional structures: ToolShed
    • Parcel number: M360898
    • On leased land: Yes
    • Lease amount: $1,133

    Construction

    Type & style
    • Home type: MobileManufactured
    • Property subtype: Residential, Manufactured Home
    Materials
    • Vinyl Siding
    • Roof: Composition
    Condition
    • Approximately
    • New construction: No
    • Year built: 1993

    Utilities & green energy

    • Sewer: Public Sewer
    • Water: Public
    • Utilities for property: Cable Connected

    Community & HOA

    HOA
    • Has HOA: No
    • Amenities included: Commons, Management, Pool, Recreation Facilities, Trash
    Location
    • Region: Fairview

    Financial & listing details

    • Price per square foot: $74/sqft
    • Tax assessed value: $9,924,980
    • Annual tax amount: $72,236
    • Date on market: 5/16/2023
    • Cumulative days on market: 67 days
    • Listing terms: Cash
    • Road surface type: Paved
    • Body type: Single Wide

    Price history

    DateEventPrice
    8/11/2023Sold$62,500-3.8%$74/sqft
    Source: RMLS (OR) #23243039 Report a problem
    7/22/2023Pending sale$65,000$77/sqft
    Source: RMLS (OR) #23243039 Report a problem
    6/30/2023Listed for sale$65,000$77/sqft
    Source: RMLS (OR) #23243039 Report a problem
    6/30/2023Pending sale$65,000$77/sqft
    Source: RMLS (OR) #23243039 Report a problem
    5/16/2023Listed for sale$65,000+14.2%$77/sqft
    Source: RMLS (OR) #23243039 Report a problem
    3/18/2023Listing removed--
    Source: Owner Report a problem
    9/21/2022Listed for sale$56,900+14.9%$68/sqft
    Source: Owner Report a problem
    1/14/2022Sold$49,500$59/sqft
    Source: RMLS (OR) #21036306 Report a problem
    12/15/2021Pending sale$49,500$59/sqft
    Source: RMLS (OR) #21036306 Report a problem
    12/10/2021Listed for sale$49,500-26.7%$59/sqft
    Source: RMLS (OR) #21036306 Report a problem
    9/7/2018Sold$67,500$80/sqft
    Source: RMLS (OR) #18603456 Report a problem

    Public tax history

    YearProperty taxesTax assessment
    2018$72,236 $4,218,540
    2017-- --
    2016$457 -11.3%$27,560 +3.3%
    2015$515 +3109.3%$26,690 +2680.2%
    2014$16 $960
    Find assessor info on the county website

    Neighborhood: 97024

    Nearby schools

    GreatSchools rating
    Schools provided by the listing agent
    • Elementary: Fairview
    • Middle: Reynolds
    • High: Reynolds

    Source: RMLS (OR). This data may not be complete. We recommend contacting the local school district to confirm school assignments for this home.