Skip main navigation
Active
  • $70,000

    21100 NE Sandy Blvd Unit 83, Fairview, OR 97024

    2beds
    1,140sqft
    Residential, Manufactured Home
    Built in 1978
    -- sqft lot
    $-- Zestimate®
    $61/sqft
    $-- HOA

    What's special

    Functional floor planPeaceful surroundingsAdditional storage spaceFilled with natural lightNew carpetCovered carportWarm and inviting atmosphere
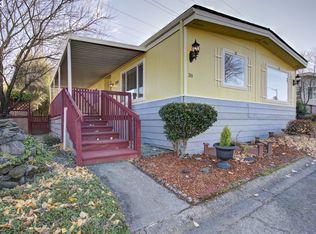
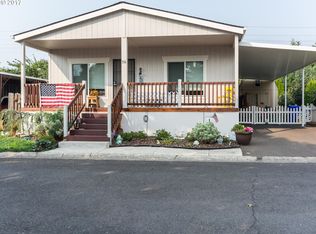
    Welcome home to this charming double wide manufactured home nestled within a welcoming 55+ community located in the cute town of Fairview. Offering 1140 square feet of comfortable living space, this 2 bedroom, 2 bath home provides the perfect blend of comfort, convenience and opportunity to make it your own.Inside you will find a functional floor plan featuring a spacious living area, new carpet and a primary suite with its own private bathroom. Filled with natural light and ready for your personal touches, this home offers a warm and inviting atmosphere from the moment you step inside.Enjoy your morning coffee or unwind in the evening on the covered front deck while taking in the peaceful surroundings. The covered carport provides convenient parking and includes additional storage space for hobbies, tools and seasonal items. Outside, the yard offers room for gardening, relaxing or bringing your vision to life.Residents enjoy access to a variety of community amenities, including a clubhouse, swimming pool, library, onsite laundry facility and a close knit neighborhood atmosphere. Conveniently located near Blue Lake Park, shopping, dining and I-84, you’ll appreciate the balance of peaceful living and everyday convenience.Whether you’re looking to simplify, downsize, or enjoy a vibrant community lifestyle, this inviting home is ready to welcome its next owner.
    38 days
    |
    310
    |
    13
    |

    Zillow last checked:

    Listing updated:

    Listed by:

    Amanda Tardio 503-440-0026,

    John L. Scott Market Center

    Source: RMLS (OR),MLS#: 155600581MLS Logo

      Facts & features

      Interior

      Bedrooms & bathrooms
      • Bedrooms: 2
      • Bathrooms: 2
      • Full bathrooms: 2
      • Main level bathrooms: 2
      Rooms
      • Room types: Laundry, Bedroom 2, Dining Room, Family Room, Kitchen, Living Room, Primary Bedroom
      Primary bedroom
      • Features: Bathroom, Ceiling Fan, Closet, Wallto Wall Carpet
      • Level: Main
      Bedroom 2
      • Features: Closet, Wallto Wall Carpet
      • Level: Main
      Dining room
      • Features: Builtin Features, Wallto Wall Carpet
      • Level: Main
      Family room
      • Features: Wallto Wall Carpet
      • Level: Main
      Kitchen
      • Features: Free Standing Range, Free Standing Refrigerator, Vinyl Floor
      • Level: Main
      Living room
      • Features: Ceiling Fan, Pellet Stove, Wallto Wall Carpet
      • Level: Main
      Heating
      • Heat Pump
      Cooling
      • Heat Pump
      Appliances
      • Included: Dishwasher, Free-Standing Range, Microwave, Washer/Dryer, Free-Standing Refrigerator, Electric Water Heater
      • Laundry: Common Area, Laundry Room
      Features
      • Ceiling Fan(s), Closet, Built-in Features, Bathroom
      • Flooring: Vinyl, Wall to Wall Carpet
      • Windows: Vinyl Frames
      • Basement: None
      • Fireplace features: Pellet Stove
      Interior area
      • Total structure area: 1,140
      • Total interior livable area: 1,140 sqft

      Property

      Parking
      • Parking features: Carport, Driveway
      • Has carport: Yes
      • Has uncovered spaces: Yes
      Accessibility
      • Accessibility features: Main Floor Bedroom Bath, Minimal Steps, Natural Lighting, One Level, Utility Room On Main, Accessibility
      Features
      • Levels: One
      • Stories: 1
      • Patio & porch: Covered Deck, Covered Patio
      • Exterior features: Yard
      • Park: Quail Hollow
      Lot
      • Features: Level, SqFt 0K to 2999
      Details
      • Additional structures: ToolShed
      • Parcel number: M357797
      • On leased land: Yes
      • Lease amount: $1,465

      Construction

      Type & style
      • Home type: MobileManufactured
      • Property subtype: Residential, Manufactured Home
      Materials
      • Vinyl Siding
      • Foundation: Skirting
      • Roof: Composition
      Condition
      • Resale
      • New construction: No
      • Year built: 1978

      Utilities & green energy

      • Sewer: Public Sewer
      • Water: Public

      Community & HOA

      Community
      • Senior community: Yes
      • Subdivision: Quail Hollow
      HOA
      • Has HOA: No
      • Amenities included: Commons, Laundry, Library, Management, Party Room, Pool, Sewer, Trash, Water
      Location
      • Region: Fairview

      Financial & listing details

      • Price per square foot: $61/sqft
      • Tax assessed value: $52,700
      • Date on market: 6/11/2026
      • Listing terms: Cash,Conventional
      • Road surface type: Paved
      • Body type: Double Wide
      Amanda Tardio

      (503) 440-0026

      By pressing Contact Agent, you agree that the real estate professional identified above may call/text you about your search, which may involve use of automated means and pre-recorded/artificial voices. You don't need to consent as a condition of buying any property, goods, or services. Message/data rates may apply. You also agree to our Terms of Use. Zillow does not endorse any real estate professionals. We may share information about your recent and future site activity with your agent to help them understand what you're looking for in a home.

        Estimated market value

        Not available

        Estimated sales range

        Not available

        Not available

        Price history

        DateEventPrice
        6/18/2026Listed for sale$70,000-0.5%$61/sqft
        Source: RMLS (OR) #155600581 Report a problem
        6/5/2023Sold$70,378-6.2%$62/sqft
        Source: RMLS (OR) #23192524 Report a problem
        4/26/2023Pending sale$75,000$66/sqft
        Source: RMLS (OR) #23192524 Report a problem
        4/12/2023Contingent$75,000$66/sqft
        Source: RMLS (OR) #23192524 Report a problem
        3/3/2023Listed for sale$75,000$66/sqft
        Source: RMLS (OR) #23192524 Report a problem

        Public tax history

        YearProperty taxesTax assessment
        2025-- --
        2024-- --
        2023-- --
        2022-- --
        2021-- --
        2020-- --
        2019-- --
        2018-- $26,630 -51.4%
        2017$936 +181.9%$54,840 +176.1%
        2016$332 -2%$19,860 +12.5%
        2015$339 -47.1%$17,660 -61.8%
        2014$640 $46,260
        Find assessor info on the county website

        Monthly payment

        Estimated monthly payment$1,822
        All calculations are estimates and provided by Zillow, Inc. for informational purposes only. Actual amounts may vary.
        HOA fees may include property taxes on listings classified as Co-Ops. Contact the listing agent and/or owner for fee details.
        Mortgage interest rates are dependent on a number of factors, including credit score, down payment, and repayment length. Interest rate data provided by Zillow Group Marketplace, Inc. as of 1/1/1970 from various mortgage lenders with which we have lead or other similar arrangements; the Estimated Payment is an average of those rates.
        See how much you could borrow to make a competitive offer.

        Climate risks

        Neighborhood: 97024

        Getting around

        22 / 100
        Car-Dependent
        49 / 100
        Somewhat Bikeable

        Nearby schools

        GreatSchools rating
        Schools provided by the listing agent
        • Elementary: Fairview
        • Middle: Reynolds
        • High: Reynolds

        Source: RMLS (OR). This data may not be complete. We recommend contacting the local school district to confirm school assignments for this home.

        Similar homes