Skip main navigation
Sold for $99,995
  • Listed by: THE GM GROUP • JOYCE MILLER • Contact: 951-318-2034
    Bought with: Trillion Real Estate
    $99,995

    21100 State St Space 194, San Jacinto, CA 92583

    2beds
    1,440sqft
    Manufactured Home
    Built in 1989
    -- sqft lot
    $99,800 Zestimate®
    $69/sqft
    $-- Estimated rent

    Home value

    $99,800

    $85,000 - $117,000

    Not available

    Zestimate® history
    Loading
    Loading...

    Owner options

    List your home for rent

    Find your next renter with Zillow Rental Manager. Plus, with online applications, you can quickly screen prospective tenants – for free.

    Learn more
    Refinance and save

    $520/mo

    Est. payment

    Refinancing to a lower rate could help reduce your monthly payments and save thousands over the life of the loan.

    See today's rates

    $520/mo

    Est. payment

    Explore your selling options

    Work with a Zillow partner agent

    Leverage their expertise and Zillow's premium Showcase listings to get your home seen by more buyers.

    Get started

    List with your own agent

    Get your home in front of millions of buyers by listing it on Zillow.

    Learn how to do it

    Sell it yourself

    Take full control of how buyers see your home on Zillow by listing For Sale by Owner (FSBO).

    List your home

    What's special

    Soaking tubVaulted ceilingsStone counter topsDrywall throughoutWalk-in pantryDual sink cabinetMaster bedroom
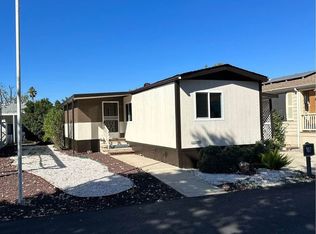

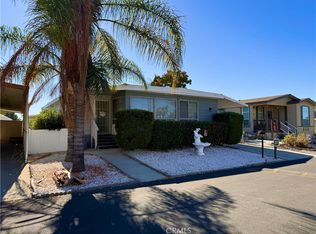
    HOUSE IS IMMACULATE AND Shows PRIDE of OWNERSHIP w this corner lot prime location down the street from the lake w PANORAMIC MOUNTAIN VIEWS. If you are looking for it all, look no further, this is it, 2/2, 1440 sq ft, 1989, with vaulted ceilings and drywall throughout all redone to perfection. Large living room and dining room, separate family room off the kitchen w stone counter tops, walk-in pantry, and eat on breakfast bar. Both bathrooms are in suite, laundry in separate room at the carport back door location and loads of space in each room. The master bedroom is in-suite and has an exceptionally large step-in closet. The in-suite bathroom has a dual sink cabinet, soaking tub, and a lovely step-in shower behind the door. All appliances stay. The driveway is extra wide with a personal privacy gate. The shed is a workshop at the end of the carport, and low Maintenace landscaping all around. The plumbing and AC were just looked with top performance given. The roof is all composition. Don't let this one get-a-way... It's a unique and hard to find coach unlike most. This is an easy floorplan to move from traditional living without feeling like you gave up much. Country Lake Manufactured Home Community is a 55+ senior park. The community has moved in 58 new homes since 2018. The last 15 have been delivered. This home sits among the newer homes. The home is near medical and shopping. This is a financeable home through 21st Mortgage. Application in Supplements. You're going to love living in this home and being a part of Country Lake!

    Zillow last checked:

    Listing updated:

    Listed by:

    JOYCE MILLER DRE #01249352 951-318-2034,

    THE GM GROUP

    Bought with:

    Jacob Tolman, DRE #02161186

    Trillion Real Estate

    Source: CRMLS,MLS#: EV23171096MLS LogoOriginating MLS: California Regional MLS

    Facts & features

    Interior

    Bedrooms & bathrooms
    • Bedrooms: 2
    • Bathrooms: 2
    • Full bathrooms: 2
    Rooms
    • Room types: Bedroom, Family Room, Great Room, Kitchen, Laundry, Living Room, Primary Bathroom, Primary Bedroom, Other, Pantry
    Primary bedroom
    • Features: Primary Suite
    Primary bedroom
    • Features: Main Level Primary
    Bedroom
    • Features: Bedroom on Main Level
    Bathroom
    • Features: Bathtub, Remodeled, Separate Shower, Tub Shower, Upgraded, Walk-In Shower
    Kitchen
    • Features: Kitchen Island, Kitchen/Family Room Combo, Laminate Counters, Updated Kitchen, Walk-In Pantry
    Heating
    • Central, Forced Air, Natural Gas
    Cooling
    • Central Air, Gas
    Appliances
    • Included: Dishwasher, Free-Standing Range, Gas Cooktop, Disposal, Gas Range, Gas Water Heater, Refrigerator, Range Hood, Water Heater, Dryer, Washer
    • Laundry: Washer Hookup, Laundry Room
    Features
    • Cathedral Ceiling(s), Laminate Counters, Living Room Deck Attached, Open Floorplan, Pantry, Bedroom on Main Level, Main Level Primary, Primary Suite, Walk-In Pantry, Walk-In Closet(s)
    • Flooring: Laminate, Vinyl
    • Windows: Blinds
    Interior area
    • Total interior livable area: 1,440 sqft

    Property

    Parking
    • Total spaces: 2
    • Parking features: Attached Carport, Concrete, Covered, Carport, Driveway Level, Driveway
    • Carport spaces: 2
    Features
    • Levels: One
    • Stories: 1
    • Entry location: Front door
    • Patio & porch: Covered, Deck, Open, Patio
    • Exterior features: Awning(s)
    • Pool features: Community, Fenced, Heated
    • Has spa: Yes
    • Spa features: Community, Heated, In Ground
    • Has view: Yes
    • View description: Park/Greenbelt, Mountain(s), Neighborhood
    • Park: Country Lake Manufactured Home Community
    Lot
    • Features: 0-1 Unit/Acre, Corner Lot, Level, No Landscaping, Street Level
    Details
    • Parcel number: 009711422
    • On leased land: Yes
    • Lease amount: $770
    • Special conditions: Standard

    Construction

    Type & style
    • Home type: MobileManufactured
    • Property subtype: Manufactured Home
    Materials
    • Roof: Composition
    Condition
    • Year built: 1989

    Utilities & green energy

    • Sewer: Public Sewer
    • Water: Public
    • Utilities for property: Cable Connected, Electricity Connected, Natural Gas Connected, Phone Available, Sewer Connected, Water Connected

    Community & HOA

    Community
    • Features: Fishing, Lake, Street Lights, Pool
    • Security: Carbon Monoxide Detector(s), Smoke Detector(s)
    • Senior community: Yes
    Location
    • Region: San Jacinto

    Financial & listing details

    • Price per square foot: $69/sqft
    • Tax assessed value: $39,119
    • Date on market: 9/13/2023
    • Cumulative days on market: 63 days
    • Listing terms: Cash,Cash to New Loan
    • Road surface type: Paved
    • Body type: Double Wide

    Price history

    DateEventPrice
    12/8/2023Sold$99,995$69/sqft
    Source: CRMLS #EV23171096 Report a problem
    11/15/2023Pending sale$99,995$69/sqft
    Source: CRMLS #EV23171096 Report a problem
    9/13/2023Listed for sale$99,995+11.1%$69/sqft
    Source: CRMLS #EV23171096 Report a problem
    9/1/2005Sold$90,000$63/sqft
    Source: Agent Provided Report a problem

    Public tax history

    YearProperty taxesTax assessment
    2026-- $39,119 +2%
    2025$374 +2.2%$38,352 +2%
    2024$366 -5.7%$37,600 -6.8%
    2023$388 +12.4%$40,327 +10%
    2022$345 -5.8%$36,661 -4.5%
    2021$366 +12.5%$38,406 +10%
    2020$326 +3.8%$34,915 +3%
    2019$314 $33,898 -66.8%
    2018$314 +0.2%$102,081 +201.1%
    2017$313 $33,898
    2016$313 +2.9%$33,898
    2015$304 +28.8%$33,898 +20.6%
    2014$236 $28,114
    2013-- $28,114 -4.2%
    2012-- $29,348 -5.9%
    2011-- $31,202
    2010-- $31,202 -25%
    2009-- $41,603 -53%
    2008-- $88,434 +2%
    2007-- $86,700 +2%
    2006-- $85,000 +108.3%
    2005-- $40,800 +42.4%
    2003-- $28,651 +2%
    2002-- $28,090 +2%
    2001$214 +2.6%$27,540 +2%
    2000$209 $27,000
    Find assessor info on the county website

    Neighborhood: 92583

    Nearby schools

    GreatSchools rating
    Get a cash offer in 3 minutes
    Find out how much your home could sell for in as little as 3 minutes with a no-obligation cash offer.
    Estimated market value
    $99,800
    Get a cash offer in 3 minutes
    Find out how much your home could sell for in as little as 3 minutes with a no-obligation cash offer.
    Estimated market value
    $99,800