Welcome to this beautifully maintained 2-bedroom, 2-bath home located in the desirable Country Lake community 55+. Featuring a versatile office space, this home offers the perfect blend of comfort and functionality. The open floor plan creates a bright and inviting atmosphere, ideal for both everyday living and entertaining.
Enjoy cozy evenings by the fireplace, while the spacious layout flows seamlessly into the dining and living areas. The kitchen is equipped with newer appliances, offering both style and efficiency. Ceiling fans in every room provide year-round comfort, and newer carpet adds a fresh, updated feel throughout. A convenient indoor laundry room enhances everyday ease.
Step outside and take in the beautiful mountain views, creating a peaceful backdrop for relaxing mornings or evening unwinding. Located within the Country Lake community, residents have access to resort-style amenities including a scenic lake, sparkling pool, welcoming clubhouse, and outdoor games—perfect for social gatherings and enjoying an active, engaging lifestyle.
Don’t miss this opportunity to own a move-in ready home in a tranquil, amenity-rich setting with picturesque surroundings!
For sale
Listed by: KELLER WILLIAMS REALTY • Brandi Davis • Contact: 951-692-9067
Price cut: $15K (6/28)
$120,000
21100 State St Space 72, San Jacinto, CA 92583
2beds
1,224sqft
Manufactured Home
Built in 2002
-- sqft lot
$-- Zestimate®
$98/sqft
$-- HOA
What's special
Versatile office spaceBright and inviting atmosphereOpen floor planBeautiful mountain viewsConvenient indoor laundry room
- 116 days
- 158
- 6
Zillow last checked:
Listing updated:
Listed by:
Brandi Davis DRE #02416437 951-692-9067,
KELLER WILLIAMS REALTY
Source: CRMLS,MLS#: IG26097405 Originating MLS: California Regional MLS
Originating MLS: California Regional MLSFacts & features
Interior
Bedrooms & bathrooms
- Bedrooms: 2
- Bathrooms: 2
- Full bathrooms: 2
Rooms
- Room types: Bedroom, Family Room, Laundry, Primary Bathroom, Primary Bedroom, Office
Bedroom
- Features: All Bedrooms Down
Bathroom
- Features: Bathtub, Dual Sinks, Soaking Tub, Separate Shower, Tile Counters, Vanity, Walk-In Shower
Kitchen
- Features: Kitchen Island, Kitchen/Family Room Combo
Heating
- Central
Cooling
- Central Air, Gas
Appliances
- Included: Built-In Range, Convection Oven, Dishwasher, Electric Oven, Gas Cooktop, Disposal, Microwave, Refrigerator, Water Softener, Water To Refrigerator, Water Purifier, Dryer, Washer
- Laundry: Washer Hookup, Electric Dryer Hookup, Gas Dryer Hookup, Inside, Laundry Room
Features
- Ceiling Fan(s), Cathedral Ceiling(s), Granite Counters, Stair Climber, Storage, Tile Counters, All Bedrooms Down
- Flooring: Carpet, Laminate
- Windows: Custom Covering(s), Double Pane Windows
Interior area
- Total interior livable area: 1,224 sqft
Property
Parking
- Parking features: Attached Carport, Carport
- Has carport: Yes
Accessibility
- Accessibility features: Safe Emergency Egress from Home, Grab Bars, No Stairs
Features
- Levels: One
- Stories: 1
- Entry location: front door
- Patio & porch: Covered, Enclosed
- Pool features: Community, Fenced, In Ground, Tile, Association
- Has spa: Yes
- Spa features: Community, In Ground
- Has view: Yes
- View description: Mountain(s)
- Waterfront features: Creek, Lake Front
- Park: Country Lake
Lot
- Features: Close to Clubhouse, Lawn
Details
- Additional structures: Shed(s), Workshop
- Parcel number: 009721730
- On leased land: Yes
- Lease amount: $855
- Special conditions: Standard
Construction
Type & style
- Home type: MobileManufactured
- Property subtype: Manufactured Home
Materials
- Asphalt
Condition
- Year built: 2002
Utilities & green energy
- Electric: Electricity - On Property, 220 Volts in Kitchen, 220 Volts in Laundry, 220 Volts in Workshop
- Sewer: Public Sewer, Unknown
- Water: Public
- Utilities for property: Cable Available, Electricity Available, Phone Available, Sewer Available, Water Available
Community & HOA
Community
- Features: Biking, Dog Park, Gutter(s), Lake, Mountainous, Storm Drain(s), Street Lights, Suburban, Sidewalks, Fishing, Pool
- Senior community: Yes
HOA
- Amenities included: Pool, Spa/Hot Tub
Location
- Region: San Jacinto
Financial & listing details
- Price per square foot: $98/sqft
- Tax assessed value: $52,216
- Date on market: 5/5/2026
- Cumulative days on market: 116 days
- Listing terms: Cash,Conventional,Submit,VA Loan
- Body type: Double Wide
Estimated market value
Not available
Estimated sales range
Not available
$2,083/mo
Price history
| Date | Event | Price |
|---|---|---|
| 6/28/2026 | Price change | $120,000-11.1%$98/sqft |
Source:  CRMLS #IG26097405 Report a problem CRMLS #IG26097405 Report a problem | ||
| 5/5/2026 | Listed for sale | $135,000+22.7%$110/sqft |
Source: CRMLS #IG26097405 Report a problem | ||
| 11/3/2023 | Sold | $110,000-6%$90/sqft |
Source: CRMLS #SW23186528 Report a problem | ||
| 10/16/2023 | Pending sale | $117,000$96/sqft |
Source: CRMLS #SW23186528 Report a problem | ||
| 10/5/2023 | Listed for sale | $117,000+82.8%$96/sqft |
Source: CRMLS #SW23186528 Report a problem | ||
| 11/1/2004 | Sold | $64,000$52/sqft |
Source: Agent Provided Report a problem | ||
Public tax history
| Year | Property taxes | Tax assessment |
|---|---|---|
| 2026 | -- | $52,216 +2% |
| 2025 | $527 +3.4% | $51,193 +2% |
| 2024 | $510 -17.1% | $50,190 -5% |
| 2023 | $615 +10% | $52,839 +10% |
| 2022 | $559 -4.8% | $48,036 -4.5% |
| 2021 | $587 +10% | $50,323 +10% |
| 2020 | $533 +3% | $45,748 +3% |
| 2019 | $518 +0% | $44,416 |
| 2018 | $518 +0.2% | $44,416 |
| 2017 | $517 | $44,416 |
| 2016 | $517 +2.9% | $44,416 |
| 2015 | $502 +24.4% | $44,416 +23% |
| 2014 | $404 | $36,109 |
| 2013 | -- | $36,109 -3.6% |
| 2012 | -- | $37,451 -17.8% |
| 2011 | -- | $45,567 |
| 2010 | -- | $45,567 -26.3% |
| 2009 | -- | $61,840 -24.2% |
| 2008 | -- | $81,600 -5.9% |
| 2007 | -- | $86,700 +43.5% |
| 2006 | -- | $60,409 +2% |
| 2005 | -- | $59,225 +3.9% |
| 2003 | -- | $57,000 |
Find assessor info on the county website
Monthly payment
Climate risks
Neighborhood: 92583

Similar homes
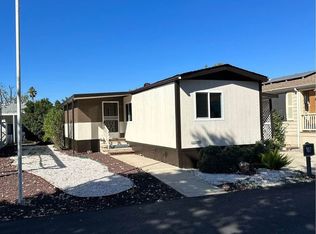
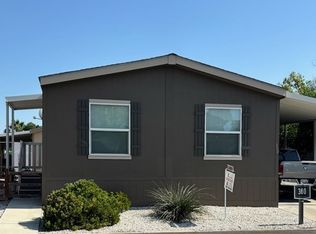
- $115,0003 bd2 ba1k sqft21100 State St #360, San Jacinto, CA 92583For Sale
 MLS ID #OC25133634, Cheryl Gollnick, Real Estate Group. CRMLS

 - $149,0002 bd2 ba1.3k sqft21100 State St Space 366, San Jacinto, CA 92583For Sale
 MLS ID #IG26145472, Victor Ruiz, Realty Masters & Associates. CRMLS
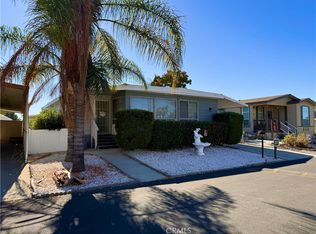
 - $85,0002 bd2 ba1.5k sqft21100-181 S State St, San Jacinto, CA 92583For Sale
 MLS ID #SW26170864, Ardyth Kromschroeder, LPT Realty, Inc. CRMLS
 - $123,0001 bd1 ba650 sqft1253 Western Dr, San Jacinto, CA 92583For Sale
 MLS ID #SW26142985, Gina Johnson, Allison James Estates & Homes. CRMLS
