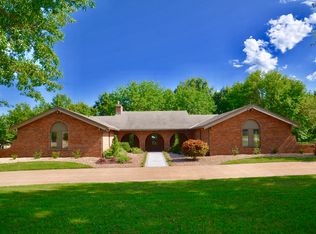
Take advantage of this RARE opportunity to own a luxurious custom Starr dream home! This bespoke gem is nestled on 2.95 acres on a private corner lot. This reverse 1.5 floor plan boasts soaring ceilings, wide planked wood floors and detailed cabinetry. The main level primary suite features grand windows with generous sitting area and access to the patio. Kitchen is a chefs delight with large granite island, Wolf sub-zero appliances, (featuring 60' wolf range) separate prep kitchen and open hearth room with fireplace. Work from home in the uniquely designed office or enjoy the tranquility on one of two covered spacious lanais. Lower level is an entertainers dream showcasing full golf simulator, sleek bar, second kitchen, large media area and wine display wall. Three lower level bedrooms with en-suite baths are perfect for kids or in-laws. Home is equipped with Crestron electronics that creates easy whole house lighting system, security, media, climate control and whole home speaker system. The captivating backyard oasis highlights a heated, gunite pool with sun ledge and electric cover as well as built in spa. This exterior is an entertainers DREAM! The newly built pool house has a full bedroom, full bath, kitchen area & bar to host or to just lounge around in! Escape to the outside lower level grill & bar area after a day at the pool! With fantastic sunset views, you can unwind in privacy nestled next to the fire pit or on the lanai, a true sanctuary feeling. This beauty is also wired for automatic shades and draperies throughout. Unmatched convenience with an oversized five-car garage – ample space for vehicles, hobbies and storage. Minutes away from shopping, restaurants, grocery and more. Award winning Olathe Schools. This opulent property will not last! This is more than a home; it's a lifestyle.
Sold
Zillow last checked:
Listing updated:
Bought with:
Ken Rosberg, 413501459
Rosberg Realty
Source: Heartland MLS as distributed by MLS GRID,MLS#: 2604611
Price history
| Date | Event | Price |
|---|---|---|
| 8/27/2026 | Sold | -- |
Source:  Heartland MLS as distributed by MLS GRID #2604611 Report a problem Heartland MLS as distributed by MLS GRID #2604611 Report a problem | ||
| 7/15/2026 | Pending sale | $3,385,000$468/sqft |
Source: Heartland MLS as distributed by MLS GRID #2604611 Report a problem | ||
| 4/24/2026 | Price change | $3,385,000-3.3%$468/sqft |
Source: Heartland MLS as distributed by MLS GRID #2604611 Report a problem | ||
| 3/7/2026 | Listed for sale | $3,500,000$484/sqft |
Source: Heartland MLS as distributed by MLS GRID #2604611 Report a problem | ||
| 12/9/2019 | Sold | -- |
Source: Heartland MLS as distributed by MLS GRID #45001_2200197 Report a problem | ||

Get a cash offer in 3 minutes
Find out how much your home could sell for in as little as 3 minutes with a no-obligation cash offer.
Estimated market value
$2,999,800
