Tucked away on 5 picturesque acres in the sought-after Willow Ridge community and Lubbock Cooper School district, this extraordinary farmhouse-style estate offers a rare blend of timeless craftsmanship, luxury finishes, and peaceful country living. The property delivers the privacy and tranquility of acreage living while remaining just minutes from the conveniences of South Lubbock. Designed with both beauty and functionality in mind, the home features 3 bedrooms, 2.5 bathrooms, a spacious office, a dedicated bar room, and a versatile utility space complete with a workout area and dog washing station. Every detail has been thoughtfully curated, from the stunning beam work and extensive custom millwork to the rich library paneling that adds warmth and character throughout the home. Natural light pours through oversized windows, highlighting the exceptional craftsmanship found in every room. The primary suite is a true retreat, featuring a private fireplace, abundant natural light, a spa-inspired bathroom, and an oversized closet that doubles as a substantial safe room. The home's seamless connection to the outdoors is one of its most impressive features, more than 2,400 square feet of covered porch space wraps around the home, creating countless opportunities to relax, entertain, and enjoy the peaceful surroundings from every angle. Outside, the impressive 2,400-square-foot shop is equally remarkable, offering tinted glass overhead doors, finished OSB walls, and endless possibilities for hobbies, storage, equipment, or workspace needs. The acreage provides plenty of room to spread out while maintaining the charm and sense of community that make Willow Ridge such a special place to call home. Properties of this caliber, combining exceptional craftsmanship, thoughtful design, acreage, and location, rarely become available. This is a truly one-of-a-kind West Texas retreat.
Sold
Price Unknown
21101 County Road 1920, Lubbock, TX 79424
3beds
3,829sqft
Single Family Residence, Residential
Built in 2023
4.98 Acres Lot
$864,900 Zestimate®
$--/sqft
$4,263 Estimated rent
Home value
$864,900
$822,000 - $908,000
$4,263/mo
Zestimate® history
Owner options
List your home for rent
$4,263/mo
Rent Zestimate®
Find your next renter with Zillow Rental Manager. Plus, with online applications, you can quickly screen prospective tenants – for free.
$4,263/mo
Rent Zestimate®
Refinance and save
Refinancing to a lower rate could help reduce your monthly payments and save thousands over the life of the loan.
Explore your selling options
Work with a Zillow partner agent
Leverage their expertise and Zillow's premium Showcase listings to get your home seen by more buyers.
Get startedList with your own agent
Get your home in front of millions of buyers by listing it on Zillow.
Learn how to do itSell it yourself
Take full control of how buyers see your home on Zillow by listing For Sale by Owner (FSBO).
List your homeWhat's special
Timeless craftsmanshipLuxury finishesSpacious officeDedicated bar roomStunning beam workExtensive custom millworkSpa-inspired bathroom
Zillow last checked:
Listing updated:
Listed by:
Dan Williams TREC #0550528 806-777-1310,
Williams & Company Real Estate
Bought with:
Stuart Bartley, TREC #0631914
Taylor Reid Realty
Source: LBMLS,MLS#: 202608205
Facts & features
Interior
Bedrooms & bathrooms
- Bedrooms: 3
- Bathrooms: 3
- Full bathrooms: 2
- 1/2 bathrooms: 1
Primary bedroom
- Features: Dressing Area(s), Isolated, Tile Flooring
- Area: 325.22 Square Feet
- Dimensions: 20.20 x 16.10
Bedroom 1
- Features: Tile Flooring
- Area: 384 Square Feet
- Dimensions: 24.00 x 16.00
Bedroom 2
- Features: Tile Flooring
- Area: 246.4 Square Feet
- Dimensions: 14.00 x 17.60
Primary bathroom
- Features: Double Vanity, Dressing Area(s), Isolated, Quartz Counters, Separate Shower/Tub, Tile Flooring
- Area: 299.2 Square Feet
- Dimensions: 17.00 x 17.60
Bonus room
- Features: Tile Flooring
- Area: 76.99 Square Feet
- Dimensions: 12.60 x 6.11
Dining room
- Features: Kitchen/Dining Combo, Tile Flooring
- Area: 228.75 Square Feet
- Dimensions: 12.50 x 18.30
Kitchen
- Features: Breakfast Bar, Tile Flooring, Wood Paint Cabinets
- Area: 359.53 Square Feet
- Dimensions: 15.70 x 22.90
Living room
- Features: Painted Paneling, Tile Flooring
- Area: 478.61 Square Feet
- Dimensions: 20.90 x 22.90
Office
- Features: Built-in Features, Tile Flooring
- Area: 154.98 Square Feet
- Dimensions: 12.60 x 12.30
Utility room
- Features: Tile Flooring
- Area: 381.9 Square Feet
- Dimensions: 20.10 x 19.00
Heating
- Central, Fireplace(s), Natural Gas
Cooling
- Ceiling Fan(s), Central Air, Electric
Appliances
- Included: Dishwasher, Disposal, Double Oven, Electric Cooktop, Electric Oven, Exhaust Fan, Free-Standing Gas Range, Microwave, Range Hood, Refrigerator
- Laundry: Electric Dryer Hookup, Laundry Room, Main Level, Sink, Washer Hookup, Other
Features
- Bookcases, Breakfast Bar, Built-in Features, Ceiling Fan(s), Crown Molding, Double Vanity, Eat-in Kitchen, Entrance Foyer, High Ceilings, High Speed Internet, Kitchen Island, Open Floorplan, Pantry, Quartz Counters, Safe Room, Soaking Tub, Stone Counters, Storage, Walk-In Closet(s)
- Flooring: Tile, Wood
- Windows: Double Pane Windows, Shutters, Window Coverings
- Has basement: No
- Number of fireplaces: 3
- Fireplace features: Gas, Gas Log, Gas Starter, Living Room, Outside, Master Bedroom, Wood Burning
Interior area
- Total structure area: 3,829
- Total interior livable area: 3,829 sqft
- Finished area above ground: 3,829
Property
Parking
- Parking features: Garage Door Opener, Garage Faces Side
Features
- Patio & porch: Covered, Front Porch, Patio, Rear Porch, Side Porch
- Exterior features: Lighting, Private Entrance, Private Yard, RV Hookup
- Fencing: None
Lot
- Size: 4.98 Acres
- Features: Back Yard, Cul-De-Sac, Front Yard, Native Plants, Open Lot
Details
- Additional structures: Workshop
- Parcel number: R328501
- Zoning description: Single Family
- Special conditions: Standard
Construction
Type & style
- Home type: SingleFamily
- Architectural style: Farmhouse,Traditional
- Property subtype: Single Family Residence, Residential
Materials
- Brick, Foam Insulation
- Foundation: Slab
- Roof: Metal
Condition
- Updated/Remodeled
- New construction: No
- Year built: 2023
Utilities & green energy
- Sewer: Septic Tank
- Water: Well
- Utilities for property: Cable Available, Electricity Available, Natural Gas Available, Natural Gas Connected, Sewer Available, Sewer Connected, Water Available
Community & HOA
Community
- Features: Curbs
- Security: None
HOA
- Has HOA: No
Location
- Region: Lubbock
Financial & listing details
- Tax assessed value: $934,902
- Annual tax amount: $13,296
- Date on market: 6/15/2026
- Cumulative days on market: 43 days
- Listing terms: Cash,Conventional,VA Loan
- Electric utility on property: Yes
- Road surface type: Paved
Price history
| Date | Event | Price |
|---|---|---|
| 8/21/2026 | Sold | -- |
Source:  LBMLS #202608205 Report a problem LBMLS #202608205 Report a problem | ||
| 7/29/2026 | Pending sale | $999,900$261/sqft |
Source: LBMLS #202608205 Report a problem | ||
| 6/15/2026 | Listed for sale | $999,900$261/sqft |
Source: LBMLS #202608205 Report a problem | ||
Public tax history
| Year | Property taxes | Tax assessment |
|---|---|---|
| 2025 | $13,296 -14% | $934,902 -6% |
| 2024 | $15,464 +1095% | $994,144 +1147.7% |
| 2023 | $1,294 -28.2% | $79,680 -20% |
| 2022 | $1,803 -1.6% | $99,600 |
| 2021 | $1,833 -1.1% | $99,600 |
| 2020 | $1,854 -3.1% | $99,600 |
| 2019 | $1,914 -4.6% | $99,600 |
| 2018 | $2,007 | $99,600 |
| 2017 | $2,007 | $99,600 |
Find assessor info on the county website
Neighborhood: 79424
Nearby homes
- $1,227,9004 bd3 ba4.5k sqft21107 County Road 1920, Lubbock, TX 79424Off Market
- $989,300-- bd-- ba4.7k sqft5006 County Road 7910, Lubbock, TX 79424Off Market
- $572,2003 bd2 ba2.5k sqft21113 County Road 1920, Lubbock, TX 79424Off Market
- $845,1004 bd4 ba3.6k sqft5005 County Road 7910, Lubbock, TX 79424Off Market
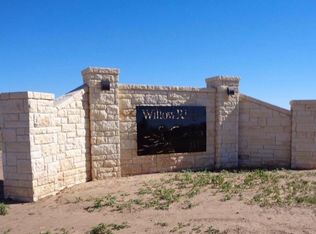
- $635,2004 bd3 ba2.7k sqft5014 County Road 7910, Lubbock, TX 79424Off Market
- $753,3004 bd3 ba3.3k sqft5013 County Road 7910, Lubbock, TX 79424Off Market
- $729,3004 bd3 ba3k sqft21205 County Road 1920, Lubbock, TX 79424Off Market
- $114,940-- bd-- ba-- sqft20812 County Road 1920, Lubbock, TX 79424Off Market
Nearby schools
GreatSchools rating
- 7/10Lubbock-Cooper South Elementary SchoolGrades: PK-5Distance: 5.4 mi
- 7/10Lubbock-Cooper Middle SchoolGrades: 6-8Distance: 5.5 mi
- 7/10Lubbock-Cooper Liberty High SchoolGrades: 9-11Distance: 3.6 mi
Schools provided by the listing agent
- Elementary: Lubbock-Cooper South
- Middle: Lubbock-Cooper
- High: Liberty High School
Source: LBMLS. This data may not be complete. We recommend contacting the local school district to confirm school assignments for this home.
Sell for more on Zillow
Get a Zillow Showcase℠ listing at no additional cost and you could sell for .
$864,900
2% more
+$17,298
With Zillow Showcase(estimated)
$882,198
Sell for more on Zillow
Get a Zillow Showcase℠ listing at no additional cost and you could sell for .
$864,900
2% more
+$17,298
With Zillow Showcase(estimated)
$882,198
- Texas
- Lubbock County
- Lubbock
- 79424
- 21101 County Road 1920
