
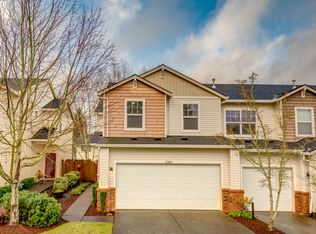
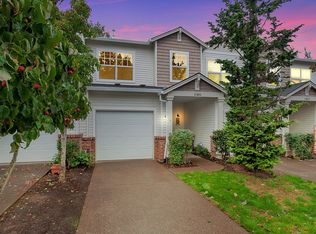
This well-designed 3-bedroom, 2.5-bathroom home offers 1,527 square feet of comfortable living space with a functional two-level layout and inviting outdoor areas. With an attached two-car garage and attractive curb appeal, this property blends practicality with everyday comfort while featuring several recent interior upgrades. A paved pathway lined with manicured bushes and shrubs leads to the front door, creating a welcoming approach. Inside, the entryway opens to a grand staircase and natural pathways that guide you into the main living areas. Just off the entry, the open and spacious living room flows seamlessly into the dining area. Newly installed carpet adds warmth and comfort, while bright windows overlooking the backyard bring in abundant natural light. The dining room integrates naturally with the living area, creating a cohesive environment for both everyday living and entertaining. Adjacent to the dining space, the kitchen offers a practical layout with updated features. Recent upgrades include a brand-new gas range, new dishwasher, new microwave, and a new kitchen faucet. The kitchen stretches along two walls with a central walkway for ease of movement. One side features the gas range and mounted microwave with tile countertops, while the opposite wall provides generous prep space with a double-basin stainless steel sink, dishwasher, and French-door refrigerator. A convenient door next to the refrigerator offers direct access to the attached two-car garage. A half bathroom is thoughtfully tucked beneath the staircase on this level. Upstairs, all three bedrooms and two full bathrooms provide privacy and separation from the main living areas. The spacious primary suite features a bright window, plush carpeting, and a private en-suite bathroom with an oversized single vanity, extended mirror, and tub/shower combination. A generous walk-in closet connects directly to the bathroom, offering abundant storage. A dedicated laundry room with linen shelving above the new washer and dryer is conveniently located near the primary suite. Down the hall, two similarly sized bedrooms sit side by side, each featuring carpet flooring, bright windows, and standard sliding-door closets. A second full bathroom with a single vanity and tub/shower combination serves these bedrooms, along with additional hallway storage. An extra open area on the upper level provides flexible space for a desk or small work area. The attached two-car garage offers excellent functionality with extensive storage and multiple additional power outlets, making it ideal for tools, hobby equipment or workshop use. This added versatility enhances both storage capacity and everyday usability. The fenced backyard is designed for enjoyment and entertaining, featuring a covered patio and an attached deck with built-in bench seating. Spacious and private, this outdoor area is ideal for morning coffee, summer evenings, or hosting guests. The home is ideally located in Sherwood with convenient access to a wide variety of amenities. Within walking distance you will find Planet Fitness, Providence Medical Center, and several nearby shops and restaurants. The home is also just a short drive to the Sherwood YMCA and Sherwood's charming Old Town, known for its local dining, boutiques, and community events. Additional grocery and specialty shopping options nearby include Sherwood Market Center, Trader Joe's, and Natural Grocers. Fitness and wellness options in the area also include Club K and Orangetheory Fitness. You will also enjoy easy access to several local parks and additional shopping centers. Outdoor enthusiasts will appreciate the close proximity to Stella Olsen Memorial Park, Snyder Park, and the scenic Tualatin River Greenway Trail, which offer walking paths, playgrounds, sports fields, and open green space. With its thoughtful layout, recent kitchen upgrades, new carpet, exceptional garage storage and power access, outdoor living space, and convenient Sherwood location, this home offers a well-rounded opportunity for comfortable everyday living. Call or Text Our Leasing Agent to schedule a showing! Visit our website to apply and view other homes we have available! Do you need property management services? Maximize your income and cut your costs!
This property is not currently displayed as for sale or rent on Zillow. This may be different from what's on other websites or public sources.