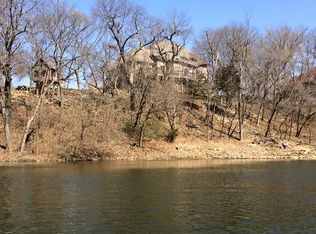
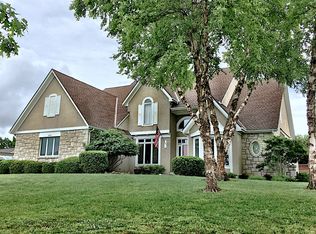
Absolutely Stunning! One-of-a-kind sprawling Ranch/Reverse 1.5 tucked away on a quiet cul-de-sac in the highly sought-after Whispering Hills Estates! This custom-built home sits on a beautiful 1+ acre wooded lot backing to a private pond—offering breathtaking views and total privacy from nearly every room.
Completely redone with exceptional craftsmanship and attention to detail, this home offers over 4,400 sq. ft. of open living space filled with natural light, floor-to-ceiling windows, soaring ceilings, and a seamless flow that makes it an entertainer’s dream.
The main level features a gourmet kitchen with a large granite island, gas cooktop, new appliances, and stunning trifold glass doors that open to the outdoor living area. You’ll also find a formal dining room, great room with fireplace, and a luxurious master suite with spa-like bath and private deck.
The walkout lower level includes three spacious bedrooms, two full baths, and a huge family room with fireplace. Trifold glass doors extend the living space outdoors, while a large recreation room and additional storage or workshop area under the suspended garage add incredible functionality.
Step outside and be wowed by multi-level decks, gorgeous views, and incredible privacy! Follow the private stone pathway down to your very own dock on the pond.
Located in a quiet, family-friendly neighborhood just minutes from **Lenexa City Center, shopping, and major highways—**this home truly has it all. Better hurry—this one won’t last!
Sold
Price Unknown
21101 W 90th St, Lenexa, KS 66220
5beds
4,445sqft
Single Family Residence
Built in 1992
1.01 Acres Lot
$920,400 Zestimate®
$--/sqft
$5,438 Estimated rent
Home value
$920,400
$856,000 - $985,000
$5,438/mo
Zestimate® history
Owner options
List your home for rent
$5,438/mo
Rent Zestimate®
Find your next renter with Zillow Rental Manager. Plus, with online applications, you can quickly screen prospective tenants – for free.
$5,438/mo
Rent Zestimate®
Refinance and save
$1,200/mo
Est. payment
Refinancing to a lower rate could help reduce your monthly payments and save thousands over the life of the loan.
$1,200/mo
Est. payment
Explore your selling options
Work with a Zillow partner agent
Leverage their expertise and Zillow's premium Showcase listings to get your home seen by more buyers.
Get startedList with your own agent
Get your home in front of millions of buyers by listing it on Zillow.
Learn how to do itSell it yourself
Take full control of how buyers see your home on Zillow by listing For Sale by Owner (FSBO).
List your homeWhat's special
Zillow last checked:
Listing updated:
Listing Provided by:
Tyler Schell 913-961-7531,
RE/MAX Realty Suburban Inc
Bought with:
Mariana Hernandez, 2019034872
Kansas City Real Estate, Inc.
Source: Heartland MLS as distributed by MLS GRID,MLS#: 2581456
Facts & features
Interior
Bedrooms & bathrooms
- Bedrooms: 5
- Bathrooms: 4
- Full bathrooms: 4
Primary bedroom
- Features: Ceiling Fan(s)
- Level: Main
- Dimensions: 17.5 x 14
Bedroom 2
- Level: Main
- Dimensions: 15 x 11.7
Bedroom 3
- Level: Lower
- Dimensions: 19.5 x 17.2
Bedroom 4
- Level: Lower
- Dimensions: 15 x 18
Bedroom 5
- Level: Lower
- Dimensions: 17 x 22
Primary bathroom
- Features: Separate Shower And Tub
- Level: Main
- Dimensions: 26.6 x 10
Dining room
- Level: Main
- Dimensions: 16 x 12.3
Family room
- Features: Fireplace
- Level: Main
- Dimensions: 17.7 x 15.7
Kitchen
- Features: Granite Counters, Kitchen Island
- Level: Main
- Dimensions: 26.3 x 13
Living room
- Features: Fireplace
- Level: Main
- Dimensions: 29 x 16
Recreation room
- Features: Fireplace
- Level: Lower
- Dimensions: 32.5 x 28.5
Heating
- Natural Gas
Cooling
- Electric
Appliances
- Included: Dishwasher, Disposal, Microwave, Built-In Oven
- Laundry: Main Level
Features
- Ceiling Fan(s), Central Vacuum, Vaulted Ceiling(s), Walk-In Closet(s)
- Flooring: Tile, Wood
- Basement: Finished,Walk-Out Access
- Number of fireplaces: 2
- Fireplace features: Great Room, Recreation Room
Interior area
- Total structure area: 4,445
- Total interior livable area: 4,445 sqft
- Finished area above ground: 2,595
- Finished area below ground: 1,850
Property
Parking
- Total spaces: 3
- Parking features: Attached, Garage Faces Side
- Attached garage spaces: 3
Features
- Patio & porch: Deck
- Waterfront features: Pond
Lot
- Size: 1.01 Acres
- Features: Acreage, Cul-De-Sac
Details
- Parcel number: IP845000000033
Construction
Type & style
- Home type: SingleFamily
- Architectural style: Traditional
- Property subtype: Single Family Residence
Materials
- Brick Trim, Stucco & Frame
- Roof: Metal,Tile
Condition
- Year built: 1992
Utilities & green energy
- Sewer: Septic Tank
- Water: Public
Community & neighborhood
Location
- Region: Lenexa
- Subdivision: Whispering Hills
HOA & financial
HOA
- Has HOA: Yes
- HOA fee: $1,200 annually
- Amenities included: Trail(s)
- Association name: Whispering Hills Homes Association
Other
Other facts
- Listing terms: Cash,Conventional,FHA,VA Loan
- Ownership: Private
Price history
| Date | Event | Price |
|---|---|---|
| 12/9/2025 | Sold | -- |
Source:  Heartland MLS as distributed by MLS GRID #2581456 Report a problem Heartland MLS as distributed by MLS GRID #2581456 Report a problem | ||
| 11/9/2025 | Pending sale | $915,000$206/sqft |
Source: Heartland MLS as distributed by MLS GRID #2581456 Report a problem | ||
| 11/6/2025 | Price change | $915,000-1.1%$206/sqft |
Source: Heartland MLS as distributed by MLS GRID #2581456 Report a problem | ||
| 10/17/2025 | Listed for sale | $925,000+39.1%$208/sqft |
Source: Heartland MLS as distributed by MLS GRID #2581456 Report a problem | ||
| 5/6/2022 | Sold | -- |
Source: eXp Realty #74942451 Report a problem | ||
| 4/25/2022 | Pending sale | $665,000$150/sqft |
Source: Heartland MLS as distributed by MLS GRID #2369728 Report a problem | ||
| 4/10/2022 | Contingent | $665,000$150/sqft |
Source: Heartland MLS as distributed by MLS GRID #2369728 Report a problem | ||
| 4/6/2022 | Listed for sale | $665,000$150/sqft |
Source: Heartland MLS as distributed by MLS GRID #2369728 Report a problem | ||
| 3/28/2022 | Contingent | $665,000$150/sqft |
Source: Heartland MLS as distributed by MLS GRID #2369728 Report a problem | ||
| 3/24/2022 | Listed for sale | $665,000-5%$150/sqft |
Source: Heartland MLS as distributed by MLS GRID #2369728 Report a problem | ||
| 12/1/2021 | Listing removed | -- |
Source:  ReeceNichols Real Estate Report a problem ReeceNichols Real Estate Report a problem | ||
| 10/30/2021 | Price change | $699,950-6.7%$157/sqft |
Source: Heartland MLS as distributed by MLS GRID #2319586 Report a problem | ||
| 8/14/2021 | Listed for sale | $750,000$169/sqft |
Source: Heartland MLS as distributed by MLS GRID #2319586 Report a problem | ||
Public tax history
| Year | Property taxes | Tax assessment |
|---|---|---|
| 2025 | $10,397 +4.3% | $82,984 +6.4% |
| 2024 | $9,968 +4% | $78,016 +5.9% |
| 2023 | $9,583 +4% | $73,704 +6.8% |
| 2022 | $9,210 | $68,989 +20.5% |
| 2021 | -- | $57,247 +1.3% |
| 2020 | $8,044 | $56,500 +0% |
| 2019 | -- | $56,488 +3.5% |
| 2018 | -- | $54,556 +4.4% |
| 2017 | $7,756 +5.1% | $52,256 +2.9% |
| 2016 | $7,381 +1.7% | $50,761 +1.6% |
| 2015 | $7,261 +5.9% | $49,944 +11.8% |
| 2013 | $6,854 +12.6% | $44,689 +3.6% |
| 2012 | $6,089 -9.6% | $43,136 -9.2% |
| 2010 | $6,733 +536.1% | $47,529 -2.4% |
| 2009 | $1,059 -83.9% | $48,691 |
| 2008 | $6,565 -0.5% | $48,691 -3% |
| 2007 | $6,595 +12.3% | $50,197 +6.2% |
| 2006 | $5,873 | $47,253 +1.7% |
| 2005 | -- | $46,483 |
Find assessor info on the county website
Neighborhood: 66220

Nearby schools
GreatSchools rating
- 7/10Manchester Park Elementary SchoolGrades: PK-5Distance: 1.2 mi
- 8/10Prairie Trail Middle SchoolGrades: 6-8Distance: 2.1 mi
- 10/10Olathe Northwest High SchoolGrades: 9-12Distance: 2.5 mi
Schools provided by the listing agent
- Elementary: Manchester Park
- Middle: Prairie Trail
- High: Olathe Northwest
Source: Heartland MLS as distributed by MLS GRID. This data may not be complete. We recommend contacting the local school district to confirm school assignments for this home.
Get a cash offer in 3 minutes
Find out how much your home could sell for in as little as 3 minutes with a no-obligation cash offer.
Estimated market value
$920,400
Get a cash offer in 3 minutes
Find out how much your home could sell for in as little as 3 minutes with a no-obligation cash offer.
Estimated market value
$920,400
- Kansas
- Johnson County
- Lenexa
- 66220
- 21101 W 90th St
Nearby cities
Nearby zip codes
Other Lenexa Topics
