Welcome to this one-of-a-kind, fully custom 4 bedroom, 3 bath home offering over 3,000 square feet of meticulously finished living space, plus an additional 800+ square feet of unfinished potential. Located near the local dog park, and just 8 minutes from Southlands Mall, this home in top-rated Cherry Creek school district combines luxury, convenience, and style in a peaceful, beautifully landscaped setting.
Step inside and be wowed by the attention to detail throughout—from the high-end LVP flooring and custom lighting to the automated blinds and show-stopping stone fireplace. The dream kitchen is a true centerpiece, featuring a massive island, custom quartz countertops, stacked cabinets, KitchenAid appliances (including a warming drawer), and even a custom-designed sink. Perfect for entertaining or everyday living, this kitchen delivers both form and function in spades.
The open-concept design flows seamlessly onto the oversized upper deck, where you'll enjoy breathtaking mountain views and spectacular sunsets. Downstairs, host all your summer gatherings on the covered patio or the extended open patio, surrounded by a beautifully landscaped backyard that includes a pear tree, aspens, and an Armstrong Gold maple tree.
The private office offers a quiet place to work from home, while the oversized 2-car garage provides ample space for vehicles, tools, and storage.
Escape to your owner's retreat—a spacious haven complete with a fully customized walk-in closet and a jaw-dropping en-suite bathroom. This spa-like space features a luxurious wet room with a zero-entry shower, dual shower heads, a custom soaking tub, heated floors, double vanities, and a large linen closet.
This home is more than just a place to live—it's a lifestyle. Come experience the craftsmanship, comfort, and charm for yourself.
**Seller is licensed Real Estate Agent in Colorado and is owner/signer of the Trust.**
Sold for $775,000
$775,000
21102 E Stanford Drive, Aurora, CO 80015
4beds
3,880sqft
Single Family Residence
Built in 2021
7,273 Square Feet Lot
$743,700 Zestimate®
$200/sqft
$3,619 Estimated rent
Home value
$743,700
$692,000 - $796,000
$3,619/mo
Zestimate® history
Owner options
List your home for rent
$3,619/mo
Rent Zestimate®
Find your next renter with Zillow Rental Manager. Plus, with online applications, you can quickly screen prospective tenants – for free.
$3,619/mo
Rent Zestimate®
Refinance and save
$4,617/mo
Est. payment
Refinancing to a lower rate could help reduce your monthly payments and save thousands over the life of the loan.
$4,617/mo
Est. payment
Explore your selling options
Work with a Zillow partner agent
Leverage their expertise and Zillow's premium Showcase listings to get your home seen by more buyers.
Get startedList with your own agent
Get your home in front of millions of buyers by listing it on Zillow.
Learn how to do itSell it yourself
Take full control of how buyers see your home on Zillow by listing For Sale by Owner (FSBO).
List your homeWhat's special
Show-stopping stone fireplaceBreathtaking mountain viewsSpectacular sunsetsBeautifully landscaped backyardOversized upper deckExtended open patioMassive island
Zillow last checked:
Listing updated:
Listed by:
Crystal Lowe 720-819-7776 crystal.lowe@novellaliving.com,
Novella Real Estate
Bought with:
Donna M Bird, 040018554
Coldwell Banker Realty 24
Source: REcolorado as distributed by MLS GRID,MLS#: 9833575
Facts & features
Interior
Bedrooms & bathrooms
- Bedrooms: 4
- Bathrooms: 3
- Full bathrooms: 2
- 3/4 bathrooms: 1
- Main level bathrooms: 2
- Main level bedrooms: 3
Primary bedroom
- Description: Roomy Primary Bedroom With Custom Closet And Stunning Ensuite
- Level: Main
Bedroom
- Description: Secondary Bedroom With Custom Closet And Lots Of Light
- Level: Main
Bedroom
- Description: Carpeted Secondary Bedroom With Custom Closet
- Level: Main
Bedroom
- Description: Massive Bedroom With Tons Of Light To Make It Feel Bright And Airy
- Level: Basement
Primary bathroom
- Description: Heated Floor, Dual Vanities, Spa-Like Wet Room With Dual Shower Heads, Soaker Tub, And Custom Tile Work
- Level: Main
Bathroom
- Description: Dual Vanities With Custom Tiled Tub Surround
- Level: Main
Bathroom
- Description: Custom Walk-In Shower
- Level: Basement
Dining room
- Description: Lots Of Natural Light And A Custom Contemporary Chandelier
- Level: Main
Family room
- Description: Lots Of Natural Light And More Room Than You Know What To Do With
- Level: Basement
Kitchen
- Description: Custom Gourmet Kitchen With All The Bells And Whistles, Including High-End Appliances And A Warming Drawer
- Level: Main
Kitchen
- Description: Wet Bar With Wine Cooler And Custom Quartz Countertops
- Level: Basement
Laundry
- Description: Features Custom Cabinets For Additional Storage
- Level: Main
Living room
- Description: Featuring A Custom Floor-To-Ceiling Stone Fireplace
- Level: Main
Office
- Description: Spacious Private Office With Double French Doors
- Level: Main
Heating
- Forced Air, Natural Gas
Cooling
- Central Air
Appliances
- Included: Convection Oven, Cooktop, Dishwasher, Disposal, Dryer, Freezer, Gas Water Heater, Humidifier, Microwave, Oven, Range, Range Hood, Refrigerator, Self Cleaning Oven, Warming Drawer, Washer, Wine Cooler
Features
- Ceiling Fan(s), Eat-in Kitchen, Five Piece Bath, High Ceilings, High Speed Internet, Kitchen Island, Open Floorplan, Pantry, Primary Suite, Quartz Counters, Smart Thermostat, Smoke Free, Walk-In Closet(s), Wet Bar
- Flooring: Carpet, Vinyl
- Windows: Double Pane Windows, Window Coverings, Window Treatments
- Basement: Bath/Stubbed,Daylight,Exterior Entry,Finished,Interior Entry,Sump Pump,Walk-Out Access
- Number of fireplaces: 1
- Fireplace features: Gas, Living Room
Interior area
- Total structure area: 3,880
- Total interior livable area: 3,880 sqft
- Finished area above ground: 1,940
Property
Parking
- Total spaces: 2
- Parking features: Concrete, Dry Walled, Electric Vehicle Charging Station(s), Exterior Access Door, Lighted, Oversized, Garage Door Opener, Storage
- Attached garage spaces: 2
Features
- Levels: One
- Stories: 1
- Patio & porch: Covered, Deck, Front Porch, Patio
- Exterior features: Private Yard, Rain Gutters, Smart Irrigation
- Has view: Yes
- View description: Mountain(s)
Lot
- Size: 7,273 Square Feet
- Features: Landscaped, Sprinklers In Front, Sprinklers In Rear
Details
- Parcel number: 035327175
- Special conditions: Standard
Construction
Type & style
- Home type: SingleFamily
- Architectural style: Traditional
- Property subtype: Single Family Residence
Materials
- Cement Siding, Frame, Stone
- Foundation: Concrete Perimeter
Condition
- Updated/Remodeled
- Year built: 2021
Details
- Builder name: KB Home
Utilities & green energy
- Electric: 110V, 220 Volts
- Sewer: Public Sewer
- Water: Public
- Utilities for property: Cable Available, Electricity Connected, Internet Access (Wired), Natural Gas Connected, Phone Available
Green energy
- Energy efficient items: Appliances, HVAC, Insulation, Thermostat
Community & HOA
Community
- Security: Carbon Monoxide Detector(s), Smart Cameras, Smart Locks, Smoke Detector(s), Video Doorbell
- Subdivision: Copperleaf
HOA
- Has HOA: Yes
- Amenities included: Clubhouse, Park, Playground, Pool, Trail(s)
- Services included: Maintenance Grounds, Recycling, Trash
- HOA fee: $75 monthly
- HOA name: Copperleaf HOA
- HOA phone: 303-429-2611
Location
- Region: Aurora
Financial & listing details
- Price per square foot: $200/sqft
- Annual tax amount: $7,785
- Date on market: 5/13/2025
- Listing terms: Cash,Conventional,FHA,VA Loan
- Exclusions: Garage Freezer, Sellers Personal Property, And Staging Items
- Ownership: Corporation/Trust
- Electric utility on property: Yes
- Road surface type: Paved
Price history
| Date | Event | Price |
|---|---|---|
| 7/18/2025 | Sold | $775,000$200/sqft |
Source:  REcolorado as distributed by MLS GRID #9833575 Report a problem REcolorado as distributed by MLS GRID #9833575 Report a problem | ||
| 6/16/2025 | Pending sale | $775,000$200/sqft |
Source: REcolorado as distributed by MLS GRID #9833575 Report a problem | ||
| 6/13/2025 | Listed for sale | $775,000$200/sqft |
Source: REcolorado as distributed by MLS GRID #9833575 Report a problem | ||
| 6/11/2025 | Pending sale | $775,000$200/sqft |
Source: REcolorado as distributed by MLS GRID #9833575 Report a problem | ||
| 5/13/2025 | Listed for sale | $775,000$200/sqft |
Source: REcolorado as distributed by MLS GRID #9833575 Report a problem | ||
Public tax history
Tax history is unavailable.
Neighborhood: 80015
Nearby homes
- $679,0004 bd4 ba2.7k sqft21131 E Stanford Dr, Aurora, CO 80015Off Market
- $567,0003 bd3 ba2.1k sqft4482 S Malta Ct, Aurora, CO 80015Off Market
- $623,7003 bd2 ba3.7k sqft4535 S Nepal Ct, Aurora, CO 80015Sold
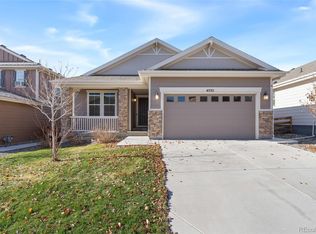
- $569,8003 bd3 ba2.1k sqft4545 S Nepal Ct, Aurora, CO 80015Off Market
- $615,6003 bd3 ba1.9k sqft4525 S Nepal Ct, Aurora, CO 80015Off Market
- $619,3004 bd3 ba2.7k sqft4515 S Nepal Ct, Aurora, CO 80015Off Market
- $586,6002 bd3 ba1.6k sqft4472 S Malta Ct, Aurora, CO 80015Off Market
- $620,1003 bd2 ba1.9k sqft21132 E Stanford Dr, Aurora, CO 80015Off Market
Nearby schools
GreatSchools rating
- 6/10Aspen Crossing Elementary SchoolGrades: PK-5Distance: 0.6 mi
- 6/10Sky Vista Middle SchoolGrades: 6-8Distance: 0.4 mi
- 7/10Eaglecrest High SchoolGrades: 9-12Distance: 0.8 mi
Schools provided by the listing agent
- Elementary: Aspen Crossing
- Middle: Sky Vista
- High: Eaglecrest
- District: Cherry Creek 5
Source: REcolorado as distributed by MLS GRID. This data may not be complete. We recommend contacting the local school district to confirm school assignments for this home.
Get a cash offer in 3 minutes
Find out how much your home could sell for in as little as 3 minutes with a no-obligation cash offer.
Estimated market value
$743,700
Get a cash offer in 3 minutes
Find out how much your home could sell for in as little as 3 minutes with a no-obligation cash offer.
Estimated market value
$743,700
- Colorado
- Arapahoe County
- Aurora
- 80015
- 21102 E Stanford Drive
Nearby cities
Nearby neighborhoods
Nearby zip codes
Other Aurora Topics
