Perhaps the BEST DEAL in all of Mission Viejo! A completely remodeled single level detached home on a great neighborhood interior street just minutes from fantastic schools, shopping dining and commuting options? A must-see gem that could be the answer! Starting with great curb appeal, that includes a large grassy lawn, mature planting beds and a cute white picket fence that encloses the side yard, enter the home through the private side porch. Once inside you’re struck by the overwhelming feeling of size from vaulted ceilings, with recessed lighting throughout, and the abundance of natural light. Starting with the living room, which is anchored by a cozy fireplace and has a bay window with views out to the front yard, this home has an exceptionally functional floor plan for its size and the formal dining room abuts a large eat-in kitchen. With a sliding door out to the side yard from the dining/living rooms there’s a great opportunity to enjoy indoor/outdoor living. Fully renovated the entertainer’s kitchen features all new cabinets, designer tile backsplash, quartz counters, which includes the center island with bar seating that has a countertop that flows all the way to the floor, all new stainless steel appliances and an abundance of prep and storage space. The breakfast counter bar island opens to a sizable casual eat-in space which has a sliding door out to the back patio. Off the living spaces are two ample bedrooms which start with the primary suite which has vaulted ceilings and great light from large windows that look out onto the backyard. The primary ensuite is like stepping into a luxury resort spa with all new everything including a dual sink vanity, a step-in shower and all new fixtures, lighting and hardware. A similarly finished guest bath leads to the second bedroom which has more amazing light from a large window looking out to the entry and side yard. An attached two car garage with laundry facilities and a two car driveway completes the residence. Situated on a great pride of ownership street in a well-manicured HOA community and featuring Lake Mission Viejo HOA membership as well, enjoy all the best Mission Viejo and South Orange County has to offer. This is the one. Welcome Home.
Sold for $1,020,000
Listed by: First Team Real Estate • Beau Beardslee • Contact: 949-389-0004
Bought with: Coldwell Banker Platinum Prop.
$1,020,000
21102 Peppertree Ln, Mission Viejo, CA 92691
2beds
1,224sqft
Single Family Residence
Built in 1983
5,060 Square Feet Lot
$1,041,600 Zestimate®
$833/sqft
$3,850 Estimated rent
Home value
$1,041,600
$958,000 - $1.14M
$3,850/mo
Zestimate® history
Owner options
List your home for rent
$3,850/mo
Rent Zestimate®
Find your next renter with Zillow Rental Manager. Plus, with online applications, you can quickly screen prospective tenants – for free.
$3,850/mo
Rent Zestimate®
Refinance and save
$6,573/mo
Est. payment
Refinancing to a lower rate could help reduce your monthly payments and save thousands over the life of the loan.
$6,573/mo
Est. payment
Explore your selling options
Work with a Zillow partner agent
Leverage their expertise and Zillow's premium Showcase listings to get your home seen by more buyers.
Get startedList with your own agent
Get your home in front of millions of buyers by listing it on Zillow.
Learn how to do itSell it yourself
Take full control of how buyers see your home on Zillow by listing For Sale by Owner (FSBO).
List your homeWhat's special
Cozy fireplaceAttached two car garageMature planting bedsBreakfast counter bar islandCute white picket fenceAbundance of natural lightLarge eat-in kitchen
Zillow last checked:
Listing updated:
Listed by:
Beau Beardslee DRE #01940693 949-702-7752,
First Team Real Estate,
Cotter Tillemans DRE #02119176,
First Team Real Estate
Bought with:
Ghazal Shahbazi, DRE #01487611
Coldwell Banker Platinum Prop.
Source: CRMLS,MLS#: OC25091353 Originating MLS: California Regional MLS
Originating MLS: California Regional MLSFacts & features
Interior
Bedrooms & bathrooms
- Bedrooms: 2
- Bathrooms: 2
- Full bathrooms: 2
- Main level bathrooms: 2
- Main level bedrooms: 2
Rooms
- Room types: Bedroom, Entry/Foyer, Foyer, Kitchen, Living Room, Primary Bathroom, Primary Bedroom, Dining Room
Primary bedroom
- Features: Main Level Primary
Bedroom
- Features: All Bedrooms Down
Bedroom
- Features: Bedroom on Main Level
Bathroom
- Features: Bathroom Exhaust Fan, Dual Sinks, Full Bath on Main Level, Linen Closet, Quartz Counters, Stone Counters, Remodeled, Separate Shower, Tub Shower, Upgraded
Kitchen
- Features: Kitchen Island, Quartz Counters, Stone Counters, Remodeled, Updated Kitchen
Heating
- Central, Natural Gas
Cooling
- Central Air, Electric
Appliances
- Included: Dishwasher, Electric Range, Disposal, Microwave, Range Hood, Vented Exhaust Fan
- Laundry: In Garage
Features
- Breakfast Bar, Built-in Features, Breakfast Area, Cathedral Ceiling(s), Separate/Formal Dining Room, Living Room Deck Attached, Open Floorplan, Quartz Counters, Stone Counters, Recessed Lighting, Unfurnished, All Bedrooms Down, Bedroom on Main Level, Entrance Foyer, Main Level Primary
- Flooring: Tile, Wood
- Doors: Sliding Doors
- Windows: Screens
- Has fireplace: Yes
- Fireplace features: Gas, Living Room
- Common walls with other units/homes: No Common Walls
Interior area
- Total interior livable area: 1,224 sqft
Property
Parking
- Total spaces: 4
- Parking features: Concrete, Door-Single, Driveway, Garage Faces Front, Garage, Garage Door Opener, Paved
- Attached garage spaces: 2
- Uncovered spaces: 2
Accessibility
- Accessibility features: No Stairs
Features
- Levels: One
- Stories: 1
- Entry location: 1
- Patio & porch: Concrete, Deck, Front Porch, Patio, Porch, See Remarks, Tile
- Pool features: None
- Spa features: None
- Fencing: Wood
- Has view: Yes
- View description: None
Lot
- Size: 5,060 Square Feet
- Features: Back Yard, Corners Marked, Front Yard, Sprinklers In Rear, Sprinklers In Front, Lawn, Landscaped, Near Public Transit, Paved, Sprinkler System, Yard, Zero Lot Line
Details
- Parcel number: 83748121
- Special conditions: Standard
Construction
Type & style
- Home type: SingleFamily
- Architectural style: Cape Cod,Patio Home
- Property subtype: Single Family Residence
Materials
- Frame, Stucco, Wood Siding
- Foundation: Slab
- Roof: Composition,Shingle
Condition
- Updated/Remodeled,Turnkey
- New construction: No
- Year built: 1983
Utilities & green energy
- Electric: Standard
- Sewer: Public Sewer, Sewer Tap Paid
- Water: Public
- Utilities for property: Cable Available, Cable Connected, Electricity Available, Electricity Connected, Natural Gas Available, Natural Gas Connected, Phone Available, Phone Connected, Sewer Available, Sewer Connected, Water Available, Water Connected
Community & HOA
Community
- Features: Curbs, Gutter(s), Storm Drain(s), Street Lights, Suburban, Sidewalks
- Security: Carbon Monoxide Detector(s), Smoke Detector(s)
- Subdivision: Evergreen Ridge (Eve)
HOA
- Has HOA: Yes
- Amenities included: Other
- HOA fee: $140 monthly
- HOA name: Evergreen Ridge HOA
- HOA phone: 714-779-1300
- Second HOA fee: $28 monthly
- Second HOA name: Lake Mission Viejo Hoa
- Second HOA phone: 949-770-1313
Location
- Region: Mission Viejo
Financial & listing details
- Price per square foot: $833/sqft
- Tax assessed value: $370,517
- Annual tax amount: $3,831
- Date on market: 4/26/2025
- Cumulative days on market: 9 days
- Listing terms: Cash to New Loan
- Road surface type: Paved
Price history
| Date | Event | Price |
|---|---|---|
| 5/28/2025 | Sold | $1,020,000+2.1%$833/sqft |
Source:  CRMLS #OC25091353 Report a problem CRMLS #OC25091353 Report a problem | ||
| 5/27/2025 | Pending sale | $999,500$817/sqft |
Source: CRMLS #OC25091353 Report a problem | ||
| 5/7/2025 | Contingent | $999,500$817/sqft |
Source: CRMLS #OC25091353 Report a problem | ||
| 4/26/2025 | Listed for sale | $999,500+26.9%$817/sqft |
Source: CRMLS #OC25091353 Report a problem | ||
| 3/14/2025 | Sold | $787,500$643/sqft |
Source: Public Record Report a problem | ||
Public tax history
| Year | Property taxes | Tax assessment |
|---|---|---|
| 2025 | $3,831 +4.1% | $370,517 +2% |
| 2024 | $3,682 +2.4% | $363,252 +2% |
| 2023 | $3,595 +1.8% | $356,130 +2% |
| 2022 | $3,530 +2.1% | $349,148 +2% |
| 2021 | $3,458 +0.9% | $342,302 +1% |
| 2020 | $3,427 | $338,793 +2% |
| 2019 | $3,427 +2.1% | $332,150 +2% |
| 2018 | $3,357 +4.1% | $325,638 +2% |
| 2017 | $3,226 | $319,253 +2% |
| 2016 | $3,226 +1.7% | $312,994 +1.5% |
| 2015 | $3,172 +3% | $308,293 +2% |
| 2014 | $3,079 | $302,254 +0.5% |
| 2013 | -- | $300,888 +2% |
| 2012 | -- | $294,989 +2% |
| 2011 | -- | $289,205 +0.8% |
| 2010 | -- | $287,044 -0.2% |
| 2009 | -- | $287,727 +2% |
| 2008 | -- | $282,086 +2% |
| 2007 | -- | $276,555 +2% |
| 2006 | -- | $271,133 +2% |
| 2005 | -- | $265,817 +2% |
| 2004 | -- | $260,605 +1.9% |
| 2003 | -- | $255,829 +2% |
| 2002 | -- | $250,813 +2% |
| 2001 | $2,650 +8% | $245,896 +9.3% |
| 2000 | $2,454 | $225,000 |
Find assessor info on the county website
Neighborhood: 92691
Nearby homes
- $997,4003 bd2 ba1.5k sqft21092 Peppertree Ln, Mission Viejo, CA 92691Off Market
- $1,044,1003 bd2 ba1.6k sqft21112 Peppertree Ln, Mission Viejo, CA 92691Off Market
- $1,134,5003 bd3 ba1.7k sqft21082 Peppertree Ln, Mission Viejo, CA 92691Off Market
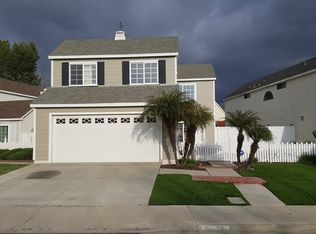
- $1,028,4003 bd2 ba1.5k sqft21122 Peppertree Ln, Mission Viejo, CA 92691Off Market
- $850,0003 bd2 ba1.2k sqft21071 Redwood Ln, Mission Viejo, CA 92691Sold
- $1,083,2003 bd3 ba1.7k sqft21075 Redwood Ln, Mission Viejo, CA 92691Off Market
- $1,025,8003 bd2 ba1.5k sqft21072 Peppertree Ln, Mission Viejo, CA 92691Off Market
- $1,167,9003 bd3 ba1.6k sqft21126 Peppertree Ln, Mission Viejo, CA 92691Off Market
Nearby schools
GreatSchools rating
- 6/10Del Lago Elementary SchoolGrades: K-6Distance: 0.8 mi
- 8/10La Paz Intermediate SchoolGrades: 7-8Distance: 4.2 mi
- 10/10Trabuco Hills High SchoolGrades: 9-12Distance: 0.2 mi
Schools provided by the listing agent
- Elementary: Del Lago
- Middle: La Paz
- High: Trabuco Hills
Source: CRMLS. This data may not be complete. We recommend contacting the local school district to confirm school assignments for this home.
Get a cash offer in 3 minutes
Find out how much your home could sell for in as little as 3 minutes with a no-obligation cash offer.
Estimated market value
$1,041,600
Get a cash offer in 3 minutes
Find out how much your home could sell for in as little as 3 minutes with a no-obligation cash offer.
Estimated market value
$1,041,600
- California
- Orange County
- Mission Viejo
- 92691
- 21102 Peppertree Ln
Nearby cities
Nearby zip codes
Other Mission Viejo Topics
