Nestled in the prestigious heart of Mission Viejo, this 4-bedroom, 3-bathroom masterpiece offers an unrivaled lifestyle just moments from the serene Lake Mission Viejo, premier dining, excellent shopping, commuting options, top-tier schools, and scenic hiking and biking trails. This rare jewel redefines luxury living with breathtaking, sun-drenched architecture, meticulous custom detailing, and panoramic views of city lights, green hills and Saddleback Mountain. Be welcomed by a serene, beautifully landscaped exterior featuring mature palm trees, custom lighting, and a tranquil fountain that anchors a welcoming conversational seating area. Step into a breathtaking, light-filled entry with soaring ceilings, engineered wood flooring, custom baseboards, neutral paint and designer finishes. The formal dining room features elegant custom columns sure to set the tone for your formal event, while the expansive family room features a striking see through triple-sided granite fireplace, which is shared with the eat-in kitchen and has direct access to the outdoor patio. Featuring warm and intriguing granite countertops, custom cabinetry, stainless steel appliances, and a serene view from the over the sink window, the kitchen will be the heart of the home with a dedicated eat-in space and the vibe from that fireplace. A convenient downstairs bedroom, an updated three-quarter bath and an inside laundry room with garage access completes the lower level. Upstairs the oversized primary retreat features a private balcony with sweeping views, a double-sided fireplace that leads into the spa-like ensuite which has been completely updated and hosts a sprawling granite dual sink vanity with a central seating area to indulge in your routine, a step in shower, a soaking tub that abuts the fireplace – the perfect spot for a relaxing soak by the fire, a private water closet and a sizable mirrored door closet. Truly a must-see space. Two additional bedrooms and an updated granite vanity guest bath complete the living spaces. Out back relax on the oversized, shaded deck with captivating unobstructed mountain views and enjoy ample space to play or entertain in seclusion with a wraparound set up allowing for multiple seating areas. This home is not just a residence; it is a lifestyle, offering the pinnacle of Orange County living in a highly sought-after, tranquil community. Welcome home.
Sold for $1,370,000
Listed by: First Team Real Estate • Beau Beardslee • Contact: 949-389-0004
Bought with: Coldwell Banker Realty
$1,370,000
21102 Ponderosa, Mission Viejo, CA 92692
4beds
2,289sqft
Single Family Residence
Built in 1987
4,500 Square Feet Lot
$1,375,100 Zestimate®
$599/sqft
$5,427 Estimated rent
Home value
$1,375,100
$1.31M - $1.44M
$5,427/mo
Zestimate® history
Owner options
List your home for rent
$5,427/mo
Rent Zestimate®
Find your next renter with Zillow Rental Manager. Plus, with online applications, you can quickly screen prospective tenants – for free.
$5,427/mo
Rent Zestimate®
Refinance and save
$8,636/mo
Est. payment
Refinancing to a lower rate could help reduce your monthly payments and save thousands over the life of the loan.
$8,636/mo
Est. payment
Explore your selling options
Work with a Zillow partner agent
Leverage their expertise and Zillow's premium Showcase listings to get your home seen by more buyers.
Get startedList with your own agent
Get your home in front of millions of buyers by listing it on Zillow.
Learn how to do itSell it yourself
Take full control of how buyers see your home on Zillow by listing For Sale by Owner (FSBO).
List your homeWhat's special
Oversized primary retreatCustom cabinetryMature palm treesConvenient downstairs bedroomEngineered wood flooringPrivate water closetSizable mirrored door closet
Zillow last checked:
Listing updated:
Listed by:
Beau Beardslee DRE #01940693 949-702-7752,
First Team Real Estate
Bought with:
Katherine Kim, DRE #02214663
Coldwell Banker Realty
Source: CRMLS,MLS#: OC26041237 Originating MLS: California Regional MLS
Originating MLS: California Regional MLSFacts & features
Interior
Bedrooms & bathrooms
- Bedrooms: 4
- Bathrooms: 3
- Full bathrooms: 3
- Main level bathrooms: 1
- Main level bedrooms: 1
Rooms
- Room types: Bedroom, Entry/Foyer, Family Room, Foyer, Kitchen, Laundry, Living Room, Primary Bathroom, Primary Bedroom, Pantry, Dining Room
Bedroom
- Features: Bedroom on Main Level
Bathroom
- Features: Bathroom Exhaust Fan, Bathtub, Dual Sinks, Enclosed Toilet, Full Bath on Main Level, Granite Counters, Linen Closet, Stone Counters, Remodeled, Soaking Tub
Kitchen
- Features: Granite Counters, Kitchen/Family Room Combo, Stone Counters, Remodeled, Updated Kitchen, Walk-In Pantry
Pantry
- Features: Walk-In Pantry
Heating
- Central, Natural Gas
Cooling
- Central Air, Electric
Appliances
- Included: Dishwasher, Disposal, Gas Range, Range Hood, Vented Exhaust Fan, Water To Refrigerator, Water Heater
- Laundry: Washer Hookup, Electric Dryer Hookup, Gas Dryer Hookup, Inside, Laundry Room
Features
- Breakfast Bar, Built-in Features, Balcony, Breakfast Area, Ceiling Fan(s), Cathedral Ceiling(s), Separate/Formal Dining Room, Granite Counters, Stone Counters, Recessed Lighting, Unfurnished, Bedroom on Main Level, Entrance Foyer, Primary Suite, Walk-In Pantry
- Flooring: Laminate, Tile, Wood
- Doors: Sliding Doors
- Windows: Plantation Shutters, Screens
- Has fireplace: Yes
- Fireplace features: Dining Room, Family Room, Gas, Kitchen, Primary Bedroom, Multi-Sided, Raised Hearth, See Through, See Remarks
- Common walls with other units/homes: No Common Walls
Interior area
- Total interior livable area: 2,289 sqft
Property
Parking
- Total spaces: 4
- Parking features: Concrete, Direct Access, Door-Single, Driveway, Garage Faces Front, Garage, Garage Door Opener, Paved
- Attached garage spaces: 2
- Uncovered spaces: 2
Accessibility
- Accessibility features: None
Features
- Levels: Two
- Stories: 2
- Entry location: 1
- Patio & porch: Concrete, Covered, Deck, Front Porch, Patio, Porch, See Remarks, Wrap Around
- Exterior features: Awning(s)
- Pool features: None
- Spa features: None
- Has view: Yes
- View description: City Lights, Hills, Mountain(s), Neighborhood, Panoramic, Trees/Woods
Lot
- Size: 4,500 Square Feet
- Features: Back Yard, Cul-De-Sac, Desert Back, Desert Front, Front Yard, Sprinklers In Rear, Sprinklers In Front, Landscaped, Near Park, Paved, Secluded, Sprinkler System, Yard
Details
- Parcel number: 83627151
- Special conditions: Standard
Construction
Type & style
- Home type: SingleFamily
- Architectural style: Spanish
- Property subtype: Single Family Residence
Materials
- Frame, Stucco
- Foundation: Slab
- Roof: Spanish Tile
Condition
- Updated/Remodeled,Turnkey
- New construction: No
- Year built: 1987
Utilities & green energy
- Electric: 220 Volts in Laundry, Standard
- Sewer: Public Sewer, Sewer Tap Paid
- Water: Public
- Utilities for property: Cable Available, Cable Connected, Electricity Available, Electricity Connected, Natural Gas Available, Natural Gas Connected, Phone Available, Phone Connected, Sewer Available, Sewer Connected, Water Available, Water Connected
Community & HOA
Community
- Features: Curbs, Dog Park, Gutter(s), Hiking, Storm Drain(s), Street Lights, Suburban, Sidewalks, Park
- Security: Carbon Monoxide Detector(s), Smoke Detector(s)
- Subdivision: Ventana (Ven)
HOA
- Has HOA: Yes
- Amenities included: Maintenance Grounds, Picnic Area, Playground, Trail(s)
- HOA fee: $120 monthly
- HOA name: Pinecrest HOA
- HOA phone: 949-716-3998
- Second HOA fee: $60 quarterly
- Second HOA name: Lake Mission Viejo Hoa
Location
- Region: Mission Viejo
Financial & listing details
- Price per square foot: $599/sqft
- Tax assessed value: $371,770
- Date on market: 2/25/2026
- Cumulative days on market: 22 days
- Listing terms: Cash,Cash to New Loan
- Road surface type: Paved
Price history
| Date | Event | Price |
|---|---|---|
| 4/10/2026 | Sold | $1,370,000-1.4%$599/sqft |
Source:  CRMLS #OC26041237 Report a problem CRMLS #OC26041237 Report a problem | ||
| 4/2/2026 | Pending sale | $1,389,000$607/sqft |
Source: CRMLS #OC26041237 Report a problem | ||
| 3/23/2026 | Contingent | $1,389,000$607/sqft |
Source: CRMLS #OC26041237 Report a problem | ||
| 2/25/2026 | Listed for sale | $1,389,000+540.1%$607/sqft |
Source: CRMLS #OC26041237 Report a problem | ||
| 12/28/2016 | Listing removed | $3,100+6.9%$1/sqft |
Source: Tarbell, Realtors, L.H. #OC16192955 Report a problem | ||
| 9/29/2013 | Listing removed | $2,900$1/sqft |
Source: Regency Real Estate Brokers #OC13168118 Report a problem | ||
| 8/21/2013 | Listed for rent | $2,900$1/sqft |
Source: Regency Real Estate Brokers #OC13168118 Report a problem | ||
| 5/24/1995 | Sold | $217,000$95/sqft |
Source: Public Record Report a problem | ||
Public tax history
| Year | Property taxes | Tax assessment |
|---|---|---|
| 2026 | -- | $371,770 +2% |
| 2025 | $3,690 +1.9% | $364,481 +2% |
| 2024 | $3,622 +2.4% | $357,335 +2% |
| 2023 | $3,536 +1.8% | $350,329 +2% |
| 2022 | $3,472 0% | $343,460 +2% |
| 2021 | $3,473 +0.9% | $336,726 +1% |
| 2020 | $3,442 | $333,274 +2% |
| 2019 | $3,442 +2% | $326,740 +2% |
| 2018 | $3,374 +4% | $320,334 +2% |
| 2017 | $3,245 | $314,053 +2% |
| 2016 | $3,245 +1.7% | $307,896 +1.5% |
| 2015 | $3,191 +2.9% | $303,272 +2% |
| 2014 | $3,101 | $297,332 +0.5% |
| 2013 | -- | $295,989 +2% |
| 2012 | -- | $290,186 +2% |
| 2011 | -- | $284,497 +0.8% |
| 2010 | -- | $282,371 -0.2% |
| 2009 | -- | $283,042 +2% |
| 2008 | -- | $277,493 +2% |
| 2007 | -- | $272,052 +2% |
| 2006 | -- | $266,718 +2% |
| 2005 | -- | $261,489 +2% |
| 2004 | -- | $256,362 +1.9% |
| 2003 | -- | $251,664 +2% |
| 2002 | -- | $246,730 +2% |
| 2001 | $2,492 +1.6% | $241,893 +2% |
| 2000 | $2,454 | $237,150 |
Find assessor info on the county website
Neighborhood: 92692
Nearby homes
- $1,207,1003 bd3 ba1.9k sqft21112 Ponderosa, Mission Viejo, CA 92692Off Market

- $1,225,0003 bd3 ba1.9k sqft21096 Ponderosa, Mission Viejo, CA 92692Sold
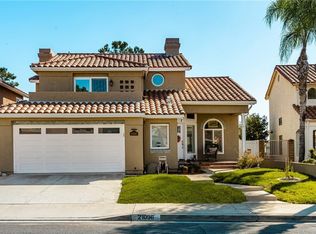
- $1,347,5004 bd3 ba2.2k sqft21122 Ponderosa, Mission Viejo, CA 92692Off Market
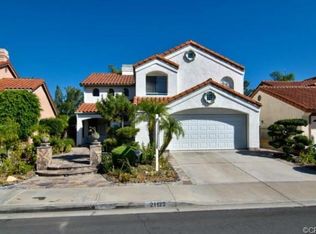
- $1,375,0004 bd3 ba2.2k sqft21092 Ponderosa, Mission Viejo, CA 92692Sold

- $1,100,1003 bd3 ba1.6k sqft28191 Coulter, Mission Viejo, CA 92692Off Market
- $1,116,4003 bd3 ba1.6k sqft28195 Coulter, Mission Viejo, CA 92692Off Market
- $1,134,3003 bd2 ba1.7k sqft28185 Coulter, Mission Viejo, CA 92692Off Market
- $1,282,7003 bd3 ba1.9k sqft21101 Ponderosa, Mission Viejo, CA 92692Off Market
Nearby schools
GreatSchools rating
- 6/10Del Lago Elementary SchoolGrades: K-6Distance: 1.1 mi
- 8/10La Paz Intermediate SchoolGrades: 7-8Distance: 4.3 mi
- 10/10Trabuco Hills High SchoolGrades: 9-12Distance: 0.7 mi
Schools provided by the listing agent
- Elementary: Del Lago
- Middle: La Paz
- High: Trabucco Hills
Source: CRMLS. This data may not be complete. We recommend contacting the local school district to confirm school assignments for this home.
Get a cash offer in 3 minutes
Find out how much your home could sell for in as little as 3 minutes with a no-obligation cash offer.
Estimated market value
$1,375,100
Get a cash offer in 3 minutes
Find out how much your home could sell for in as little as 3 minutes with a no-obligation cash offer.
Estimated market value
$1,375,100
- California
- Orange County
- Mission Viejo
- 92692
- 21102 Ponderosa
Nearby cities
Nearby zip codes
Other Mission Viejo Topics
