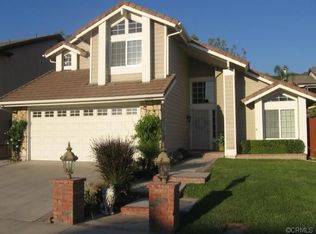
Experience this turnkey, 4 bed, 2 1/2 bath home in the picturesque Robinson Ranch neighborhood. Nestled in a cul-de-sac against the Saddleback Mountains, this well cared for home has great curb appeal. Upon entering the residence you will notice lots of natural light coming in through new windows/blinds, vinyl-plank flooring throughout the downstairs, and beautiful high vaulted ceilings. The kitchen features light quartz counters, high-end upgraded cabinetry, ceiling lighting, a gas range stove, microwave, and wine refrigerator. French style doors lead you out to the peaceful and manicured backyard, consisting of composite decking, lush green lawn and a tranquil water fountain. Upstairs features a master bedroom and bathroom with a remodeled shower, upgraded double-sink vanity and tile flooring. Additionally, the AC unit, water heater, air duct and insulation is all newly purchased within the last year. This community features newly-remodeled Jr. Olympic-size pool, spa, playground, BBQs, sport court and field and is in close proximity to hiking trails, regional parks, golf courses, and award-winning schools.
Sold for $1,325,000
Listed by: Berkshire Hathaway HomeService • Austin Troughton • Contact: 949-444-1205
Bought with: Keller Williams Realty
$1,325,000
21102 Winchester Dr, Trabuco Canyon, CA 92679
4beds
1,739sqft
Single Family Residence
Built in 1987
7,057 Square Feet Lot
$1,339,200 Zestimate®
$762/sqft
$4,778 Estimated rent
Home value
$1,339,200
$1.27M - $1.41M
$4,778/mo
Zestimate® history
Owner options
List your home for rent
$4,778/mo
Rent Zestimate®
Find your next renter with Zillow Rental Manager. Plus, with online applications, you can quickly screen prospective tenants – for free.
$4,778/mo
Rent Zestimate®
Refinance and save
$8,443/mo
Est. payment
Refinancing to a lower rate could help reduce your monthly payments and save thousands over the life of the loan.
$8,443/mo
Est. payment
Explore your selling options
Work with a Zillow partner agent
Leverage their expertise and Zillow's premium Showcase listings to get your home seen by more buyers.
Get startedList with your own agent
Get your home in front of millions of buyers by listing it on Zillow.
Learn how to do itSell it yourself
Take full control of how buyers see your home on Zillow by listing For Sale by Owner (FSBO).
List your homeWhat's special
Zillow last checked:
Listing updated:
Listed by:
Austin Troughton DRE #02033482 949-444-1205,
Berkshire Hathaway HomeService,
Brandi Brotherton DRE #01943336 949-899-2101,
Berkshire Hathaway HomeService
Bought with:
Bram Klein, DRE #01494076
Keller Williams Realty
Source: CRMLS,MLS#: OC24102121 Originating MLS: California Regional MLS
Originating MLS: California Regional MLSFacts & features
Interior
Bedrooms & bathrooms
- Bedrooms: 4
- Bathrooms: 3
- Full bathrooms: 2
- 1/2 bathrooms: 1
- Main level bathrooms: 1
Rooms
- Room types: Bedroom, Entry/Foyer, Family Room, Kitchen, Living Room, Primary Bathroom, Primary Bedroom
Bedroom
- Features: All Bedrooms Up
Bathroom
- Features: Bathtub, Dual Sinks, Separate Shower, Upgraded, Vanity, Walk-In Shower
Kitchen
- Features: Kitchen/Family Room Combo, Quartz Counters
Heating
- Central
Cooling
- Central Air
Appliances
- Included: Dishwasher, Free-Standing Range, Gas Water Heater, Microwave, Water Heater
- Laundry: Electric Dryer Hookup, Gas Dryer Hookup, In Garage
Features
- High Ceilings, Quartz Counters, Recessed Lighting, All Bedrooms Up
- Flooring: Carpet, Vinyl
- Doors: French Doors, Mirrored Closet Door(s)
- Has fireplace: Yes
- Fireplace features: Family Room
- Common walls with other units/homes: No Common Walls
Interior area
- Total interior livable area: 1,739 sqft
Property
Parking
- Total spaces: 4
- Parking features: Driveway, Garage Faces Front, Garage
- Attached garage spaces: 2
- Uncovered spaces: 2
Features
- Levels: Two
- Stories: 2
- Entry location: Ground Level
- Pool features: Association
- Has spa: Yes
- Spa features: Association
- Fencing: Vinyl,Wood,Wrought Iron
- Has view: Yes
- View description: Trees/Woods
Lot
- Size: 7,057 Square Feet
- Features: 0-1 Unit/Acre, Back Yard, Cul-De-Sac, Front Yard, Sprinklers In Rear, Sprinklers In Front, Sprinkler System
Details
- Parcel number: 83337123
- Special conditions: Standard
Construction
Type & style
- Home type: SingleFamily
- Property subtype: Single Family Residence
Materials
- Foundation: Slab
- Roof: Tile
Condition
- New construction: No
- Year built: 1987
Utilities & green energy
- Sewer: Public Sewer
- Water: Public
- Utilities for property: Cable Available, Electricity Connected, Natural Gas Connected, Sewer Connected, Water Connected
Community & HOA
Community
- Features: Biking, Curbs, Dog Park, Foothills, Gutter(s), Hiking, Park, Storm Drain(s), Street Lights, Suburban, Sidewalks
- Subdivision: Trabuco - Crossings (Thc)
HOA
- Has HOA: Yes
- Amenities included: Sport Court, Barbecue, Picnic Area, Playground, Pool, Spa/Hot Tub, Trail(s)
- HOA fee: $159 monthly
- HOA name: Trabuco Highlands
- HOA phone: 949-833-2600
Location
- Region: Trabuco Canyon
Financial & listing details
- Price per square foot: $762/sqft
- Tax assessed value: $1,351,500
- Date on market: 5/31/2024
- Cumulative days on market: 20 days
- Listing terms: Cash,Conventional,Submit
- Exclusions: Washer & Dryer
Price history
| Date | Event | Price |
|---|---|---|
| 7/20/2024 | Sold | $1,325,000-1.8%$762/sqft |
Source:  CRMLS #OC24102121 Report a problem CRMLS #OC24102121 Report a problem | ||
| 6/20/2024 | Pending sale | $1,349,000$776/sqft |
Source: CRMLS #OC24102121 Report a problem | ||
| 5/31/2024 | Listed for sale | $1,349,000+17.3%$776/sqft |
Source: CRMLS #OC24102121 Report a problem | ||
| 7/12/2022 | Sold | $1,150,000$661/sqft |
Source: Public Record Report a problem | ||
| 6/20/2022 | Pending sale | $1,150,000$661/sqft |
Source: CRMLS #OC22111852 Report a problem | ||
| 6/16/2022 | Price change | $1,150,000-4.2%$661/sqft |
Source: CRMLS #OC22111852 Report a problem | ||
| 5/26/2022 | Listed for sale | $1,199,999$690/sqft |
Source: CRMLS #OC22111852 Report a problem | ||
Public tax history
| Year | Property taxes | Tax assessment |
|---|---|---|
| 2026 | -- | $1,351,500 +2% |
| 2025 | $13,564 +12.3% | $1,325,000 +13% |
| 2024 | $12,080 +2.4% | $1,173,000 +2% |
| 2023 | $11,795 +281.6% | $1,150,000 +275.3% |
| 2022 | $3,091 +2.1% | $306,387 +2% |
| 2021 | $3,028 +0.9% | $300,380 +1% |
| 2020 | $3,001 | $297,300 +2% |
| 2019 | $3,001 +2.1% | $291,471 +2% |
| 2018 | $2,940 +4.1% | $285,756 +2% |
| 2017 | $2,824 | $280,153 +2% |
| 2016 | $2,824 +1.7% | $274,660 +1.5% |
| 2015 | $2,777 +3.6% | $270,535 +2% |
| 2014 | $2,681 | $265,236 +0.5% |
| 2013 | -- | $264,038 +2% |
| 2012 | -- | $258,861 +2% |
| 2011 | -- | $253,786 +0.8% |
| 2010 | -- | $251,890 -0.2% |
| 2009 | -- | $252,489 +2% |
| 2008 | -- | $247,539 +2% |
| 2007 | -- | $242,686 +2% |
| 2006 | -- | $237,928 +2% |
| 2005 | -- | $233,263 +2% |
| 2004 | -- | $228,690 +1.9% |
| 2003 | -- | $224,499 +2% |
| 2002 | -- | $220,098 +2% |
| 2001 | $2,715 +2.2% | $215,783 +2% |
| 2000 | $2,657 | $211,552 |
Find assessor info on the county website
Neighborhood: 92679
Nearby homes
- $1,393,3004 bd3 ba1.9k sqft21112 Winchester Dr, Trabuco Canyon, CA 92679Off Market
- $1,227,6004 bd3 ba1.9k sqft21096 Winchester Dr, Trabuco Canyon, CA 92679Off Market
- $1,161,3004 bd3 ba1.7k sqft21122 Winchester Dr, Trabuco Canyon, CA 92679Off Market
- $1,009,0003 bd2 ba1.4k sqft21092 Winchester Dr, Trabuco Canyon, CA 92679Off Market
- $1,094,4003 bd2 ba1.4k sqft21085 Cimmaron Ln, Trabuco Canyon, CA 92679Off Market
- $1,404,3004 bd3 ba1.9k sqft21081 Cimmaron Ln, Trabuco Canyon, CA 92679Off Market
- $1,208,1004 bd3 ba1.9k sqft21091 Cimmaron Ln, Trabuco Canyon, CA 92679Off Market
- $1,255,7004 bd2 ba1.8k sqft21071 Cimmaron Ln, Trabuco Canyon, CA 92679Off Market
Nearby schools
GreatSchools rating
- 7/10Robinson Elementary SchoolGrades: K-6Distance: 0.5 mi
- 7/10Rancho Santa Margarita Intermediate SchoolGrades: 7-8Distance: 1.6 mi
- 10/10Mission Viejo High SchoolGrades: 9-12Distance: 7.3 mi
Get a cash offer in 3 minutes
Find out how much your home could sell for in as little as 3 minutes with a no-obligation cash offer.
Estimated market value
$1,339,200
Get a cash offer in 3 minutes
Find out how much your home could sell for in as little as 3 minutes with a no-obligation cash offer.
Estimated market value
$1,339,200
- California
- Orange County
- Trabuco Canyon
- 92679
- 21102 Winchester Dr
Nearby cities
Nearby zip codes
Other Trabuco Canyon Topics
