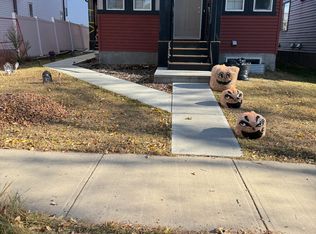
CHIC 2-Bed/1-Bath Basement Suite With a Private Entry in The Uplands!
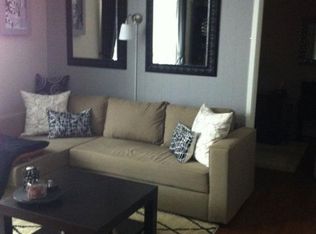
Welcome to this bright and modern basement suite, featuring a fresh, contemporary design and a comfortable living space!

Kitchen area with ample countertop space and stainless steel appliances.
Two spacious bedrooms with cozy carpet flooring.
One modern bathroom with sleek, stylish finishes.
In-suite laundry with included white washer and dryer.
Durable vinyl plank flooring in main living areas for easy maintenance.
Private entrance and separate living space.
Street parking for added convenience. Snow removal is the tenant's responsibility.
Located just minutes from schools, this area offers easy access to Anthony Henday for quick commutes to Windermere and West Edmonton Mall. Enjoy scenic walking paths nearby, along with the convenience of upcoming commercial developmentsincluding a Petro Canada, A&W, and more on the way!
Fixed utility fee of $250/month (includes heat, water, and power). Additional fees may apply depending on the number of occupants.
No Pets.
No Smoking.
Professionally managed by Casawise Property Management.
If interested, please provide us with your name, phone number, available times for viewings and a little background about you (when do you need the unit for, how many people would be living in the unit, etc.). Thank you!
Note: Seasonal items, including but not limited to landscaping, decks, fences, and sidewalks, are not guaranteed. They are subject to the owner and builder approval, as well as weather conditions and contractor availability.
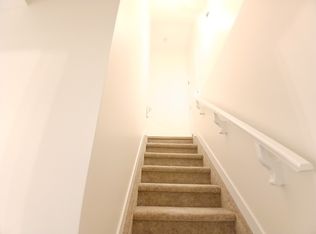
**Disclaimer: Photos are from a similar unit. Colors, finishes, layout, and appliances may vary**
Apartment for rent
Apartment
Available now
No pets
What's special
Fresh contemporary designComfortable living spaceStainless steel appliancesTwo spacious bedroomsCozy carpet flooring
- 231 days |
- -- |
- -- |
Zillow last checked:
Listing updated:
Travel times

Let’s turn your rent into credit progress
Build credit history with every on-time payment and get credit for the payment you’re already making.
Facts & features
Interior
Bedrooms & bathrooms
- Bedrooms: 2
- Bathrooms: 1
- Full bathrooms: 1
Interior area
- Total interior livable area: 554 sqft
Property
Parking
- Details: Contact manager
Construction
Type & style
- Home type: Apartment
- Property subtype: Apartment
Utilities & green energy
- Utilities for property: Water
Building
Management
- Pets allowed: No
Community & HOA
Location
- Region: Edmonton
Financial & listing details
- Lease term: Contact For Details
Nearby apartments for rent




Price history
| Date | Event | Price |
|---|---|---|
| 10/5/2026 | Price change | C$999-9.1%C$2/sqft |
Source: Zillow Rentals Report a problem | ||
| 6/29/2026 | Price change | C$1,099-8.4%C$2/sqft |
Source: Zillow Rentals Report a problem | ||
| 4/1/2026 | Price change | C$1,200-4%C$2/sqft |
Source: Zillow Rentals Report a problem | ||
| 2/27/2026 | Listed for rent | C$1,250C$2/sqft |
Source: Zillow Rentals Report a problem | ||
Neighborhood: The Uplands
Nearby schools
GreatSchools rating
No schools nearby
We couldn't find any schools near this home.