
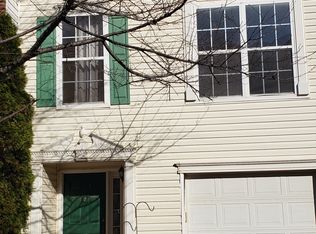
Welcome home to this spacious Ashburn Farm townhome offering a flexible layout, thoughtful updates, and plenty of room to spread out. The kitchen offers generous counter and cabinet space and flows easily into the main living areas, while French doors bring in great natural light and provide access to the deck and outdoor space. Upstairs, the primary suite features a private bath with soaking tub and separate shower.The additional bedrooms are generously sized, with luxury vinyl plank flooring extending through the secondary bedrooms and hallway. The fully finished walkout lower level adds even more flexibility with a fourth bedroom, full bathroom, and additional living space that works perfectly as a family room, home office, guest space, or a combination of all three. LVP flooring continues throughout this level as well. Outside, enjoy a well-maintained yard and deck with plenty of space for grilling, dining, or simply relaxing outdoors. With four bedrooms, multiple living spaces, and a desirable layout that easily adapts to everyday life, this home has a lot to offer in a great Loudoun location. An actual Ashburn gem spacious, flexible, and ready to welcome you home. Located in the sought-after Ashburn Farm community, residents enjoy access to multiple pools, tennis and pickleball courts, basketball courts, tot lots, walking trails, ponds, and open green spaces. The neighborhood is also conveniently located near shopping, dining, entertainment, major commuter routes, and the Ashburn Metro station on the Silver Line, providing convenient access to Reston, Tysons, Arlington, Washington, D.C., and beyond.
Townhouse for rent
$3,250/moFees may apply
21103 Crocus Ter, Ashburn, VA 20147
4beds
2,338sqft
Price may not include required fees and charges. Learn more|
Townhouse
Available now
Cats, small dogs OK
Air conditioner, central air, electric
In unit laundry
1 Attached garage space parking
Central, electric, forced air, natural gas, wood
What's special
Flexible layoutThoughtful updatesWell-maintained yard and deck
- 11 days |
- -- |
- -- |
Zillow last checked:
Listing updated:
Travel times

Let’s turn your rent into credit progress
Build credit history with every on-time payment and get credit for the payment you’re already making.
Facts & features
Interior
Bedrooms & bathrooms
- Bedrooms: 4
- Bathrooms: 4
- Full bathrooms: 3
- 1/2 bathrooms: 1
Heating
- Central, Electric, Forced Air, Natural Gas, Wood
Cooling
- Air Conditioner, Central Air, Electric
Appliances
- Included: Dishwasher, Dryer, Garbage Disposal, Gas Water Heater, Ice Maker, Microwave Oven, Oven/Range - Electric, Washer
- Laundry: In Unit, Lower Level
Features
- Breakfast Area, Built-in Features, Ceiling Fan(s), Combination Dining/Living, Eat-in Kitchen, Kitchen - Table Space, Open Floorplan, Primary Bath(s), Upgraded Countertops
- Flooring: Hardwood, Luxury Vinyl Plank, Tile/Brick, Wood
- Has basement: Yes
- Has fireplace: Yes
Interior area
- Total interior livable area: 2,338 sqft
Property
Parking
- Total spaces: 1
- Parking features: Attached, Driveway, Garage, Off Street, Open
- Has attached garage: Yes
- Has uncovered spaces: Yes
- Details: Contact manager
Features
- Exterior features: Basement, Breakfast Area, Combination Dining/Living, Kitchen - Table Space, Primary Bath(s), Tot Lots/Playground, Upgraded Countertops
- Pool features: Contact manager
- Has view: Yes
- View description: Garden/Lawn
Details
- Additional structures: Garage(s)
- Parcel number: 086167243000
Construction
Type & style
- Home type: Townhouse
- Architectural style: Contemporary
- Property subtype: Townhouse
Condition
- Year built: 1988
Building
Management
- Pets allowed: Yes
Community & HOA
Community
- Features: Pool, Sidewalks
Location
- Region: Ashburn
Financial & listing details
- Lease term: Contact For Details
Nearby apartments for rent



Price history
| Date | Event | Price |
|---|---|---|
| 9/5/2026 | Listed for rent | $3,250+25%$1/sqft |
Source: Bright MLS #VALO2135922 Report a problem | ||
| 6/12/2021 | Listing removed | -- |
Source:  RE/MAX International Report a problem RE/MAX International Report a problem | ||
| 5/28/2021 | Listed for rent | $2,600+8.3%$1/sqft |
Source: RE/MAX International #VALO440018 Report a problem | ||
| 4/12/2021 | Listing removed | -- |
Source: RE/MAX International Report a problem | ||
| 4/9/2021 | Listed for rent | $2,400+4.3%$1/sqft |
Source: RE/MAX International #VALO434960 Report a problem | ||
| 4/13/2019 | Listing removed | $2,300$1/sqft |
Source: RE/MAX Gateway #VALO379958 Report a problem | ||
| 4/9/2019 | Listed for rent | $2,300$1/sqft |
Source: RE/MAX Gateway, LLC #VALO379958 Report a problem | ||
| 5/26/2017 | Listing removed | $2,300$1/sqft |
Source: RE/MAX Gateway, LLC #LO9933912 Report a problem | ||
| 2/2/2016 | Sold | $386,000-3.3%$165/sqft |
Source: Public Record Report a problem | ||
| 12/10/2015 | Pending sale | $399,000$171/sqft |
Source: Berkshire Hathaway HomeServices PenFed Realty #LO9534808 Report a problem | ||
| 12/10/2015 | Listed for sale | $399,000$171/sqft |
Source: Berkshire Hathaway HomeServices PenFed Realty #LO9534808 Report a problem | ||
| 11/4/2015 | Listing removed | $399,000$171/sqft |
Source: Berkshire Hathaway HomeServices PenFed Realty #LO8738150 Report a problem | ||
| 9/3/2015 | Price change | $399,000-3.8%$171/sqft |
Source: Berkshire Hathaway HomeServices PenFed Realty #LO8738150 Report a problem | ||
| 7/11/2015 | Listed for sale | $414,900+13.7%$177/sqft |
Source: Berkshire Hathaway HomeServices PenFed Realty #LO8675807 Report a problem | ||
| 2/26/2014 | Listed for rent | $2,300$1/sqft |
Source: RE/MAX GATEWAY #LO8278378 Report a problem | ||
| 8/11/2012 | Listing removed | $2,300$1/sqft |
Source: RE/MAX GATEWAY #LO7871884 Report a problem | ||
| 6/25/2012 | Listed for rent | $2,300$1/sqft |
Source: RE/MAX Gateway Report a problem | ||
| 8/2/2004 | Sold | $365,000$156/sqft |
Source: Public Record Report a problem | ||
Neighborhood: 20147
Nearby schools
GreatSchools rating
- 8/10Cedar Lane Elementary SchoolGrades: PK-5Distance: 0.6 mi
- 10/10Trailside Middle SchoolGrades: 6-8Distance: 1.8 mi
- 9/10Stone Bridge High SchoolGrades: 9-12Distance: 1.7 mi