Welcome to this beautifully maintained 3-bedroom, 2-bath home in the highly desirable Hastings Farms community! This move-in-ready home features stylish wood-look tile flooring throughout installed in 2023--offering both durability and modern appeal.
Enjoy peace of mind with major recent upgrades, including a new AC unit (installed last year) with a transferable warranty, a new water softener with transferable warranty, and added insulation for improved energy efficiency. The air ducts have also been recently cleaned, adding to the home's overall comfort and quality.
The kitchen comes fully equipped with the refrigerator, and the washer, dryer, convey as well--making your move that much easier.
Step outside to a thoughtfully designed backyard featuring low-maintenance turf and and mature landscaping that provides shade and a relaxing outdoor space.
Living in Hastings Farms means access to fantastic community amenities, including multiple parks, playgrounds, soccer fields, and basketball courts--perfect for an active lifestyle.
Hastings Farms is located adjacent to the Queen Creek Wash Trail with easy access to walking and biking paths Founders' Park, dog park, splashpad, skate park and year-round community events and just minutes from the Agritainment District, lots of shopping, dining and Costco.
Sold for $410,000
$410,000
21103 E CREEKSIDE Drive, Queen Creek, AZ 85142
3beds
1,496sqft
Single Family Residence
Built in 2013
4,950 Square Feet Lot
$411,300 Zestimate®
$274/sqft
$2,288 Estimated rent
Home value
$411,300
$378,000 - $448,000
$2,288/mo
Zestimate® history
Owner options
List your home for rent
$2,288/mo
Rent Zestimate®
Find your next renter with Zillow Rental Manager. Plus, with online applications, you can quickly screen prospective tenants – for free.
$2,288/mo
Rent Zestimate®
Refinance and save
$2,509/mo
Est. payment
Refinancing to a lower rate could help reduce your monthly payments and save thousands over the life of the loan.
$2,509/mo
Est. payment
Explore your selling options
Work with a Zillow partner agent
Leverage their expertise and Zillow's premium Showcase listings to get your home seen by more buyers.
Get startedList with your own agent
Get your home in front of millions of buyers by listing it on Zillow.
Learn how to do itSell it yourself
Take full control of how buyers see your home on Zillow by listing For Sale by Owner (FSBO).
List your homeWhat's special
Low-maintenance turfThoughtfully designed backyard
Zillow last checked:
Listing updated:
Listed by:
Tina M Rogers 480-305-3796,
JK Realty
Bought with:
Bryan Horton, SA708677000
eXp Realty
Source: ARMLS,MLS#: 7013932
Facts & features
Interior
Bedrooms & bathrooms
- Bedrooms: 3
- Bathrooms: 2
- Full bathrooms: 2
Heating
- Natural Gas
Cooling
- Central Air
Appliances
- Included: Dryer, Washer, Water Softener Owned, Refrigerator, Built-in Microwave, Dishwasher, Disposal, Gas Range, Gas Oven
Features
- High Speed Internet, Granite Counters, Double Vanity, Eat-in Kitchen, Kitchen Island, Pantry
- Flooring: Tile
- Windows: Double Pane Windows
- Has basement: No
- Has fireplace: No
Interior area
- Total structure area: 1,496
- Total interior livable area: 1,496 sqft
Property
Parking
- Total spaces: 4
- Parking features: Garage, Open
- Garage spaces: 2
- Uncovered spaces: 2
Features
- Stories: 1
- Patio & porch: Covered
- Spa features: None
- Fencing: Block
Lot
- Size: 4,950 Square Feet
- Features: North/South Exposure, Desert Back, Desert Front, Synthetic Grass Back, Auto Timer H2O Front, Auto Timer H2O Back
Details
- Parcel number: 31409426
Construction
Type & style
- Home type: SingleFamily
- Property subtype: Single Family Residence
Materials
- Stucco, Wood Frame
- Roof: Tile
Condition
- Year built: 2013
Details
- Builder name: William Lyon
Utilities & green energy
- Sewer: Public Sewer
- Water: City Water
Community & HOA
Community
- Features: Playground, Biking/Walking Path
- Security: Security System Owned
- Subdivision: HASTINGS FARMS PARCEL H
HOA
- Has HOA: Yes
- Services included: Maintenance Grounds
- HOA fee: $126 monthly
- HOA name: Hasting's Farms
- HOA phone: 480-422-0888
Location
- Region: Queen Creek
Financial & listing details
- Price per square foot: $274/sqft
- Tax assessed value: $376,300
- Annual tax amount: $1,575
- Date on market: 5/19/2026
- Cumulative days on market: 15 days
- Listing terms: Cash,Conventional,FHA,VA Loan
- Ownership: Fee Simple
Price history
| Date | Event | Price |
|---|---|---|
| 6/2/2026 | Sold | $410,000-2.4%$274/sqft |
Source:  ARMLS #7013932 Report a problem ARMLS #7013932 Report a problem | ||
| 4/30/2026 | Pending sale | $420,000$281/sqft |
Source: ARMLS #7013932 Report a problem | ||
| 4/15/2026 | Listed for sale | $420,000+176.4%$281/sqft |
Source: ARMLS #7013932 Report a problem | ||
| 2/19/2013 | Sold | $151,974$102/sqft |
Source: Public Record Report a problem | ||
Public tax history
| Year | Property taxes | Tax assessment |
|---|---|---|
| 2025 | $1,454 -5.4% | $37,630 +2.3% |
| 2024 | $1,537 -2.4% | $36,800 +137.6% |
| 2023 | $1,575 -3.1% | $15,486 -32.6% |
| 2022 | $1,625 +1.6% | $22,980 +6.9% |
| 2021 | $1,600 +0% | $21,500 +6.9% |
| 2020 | $1,599 +3.3% | $20,110 +11.1% |
| 2019 | $1,548 | $18,100 +6.9% |
| 2018 | $1,548 +3.1% | $16,930 +6.4% |
| 2017 | $1,502 +13.3% | $15,910 +4.3% |
| 2016 | $1,326 +10% | $15,250 +12.9% |
| 2015 | $1,205 | $13,510 +24.5% |
| 2014 | -- | $10,850 +1104.2% |
| 2013 | -- | $901 -43.7% |
| 2009 | -- | $1,600 |
Find assessor info on the county website
Neighborhood: Hastings Farm
Nearby homes
- $446,900-- bd3 ba2.1k sqft21095 E Creekside Dr, Queen Creek, AZ 85142Off Market
- $451,1004 bd2 ba2.1k sqft21111 E Creekside Dr, Queen Creek, AZ 85142Off Market
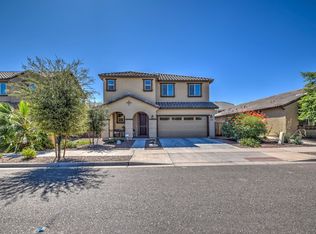
- $455,4004 bd2 ba2.1k sqft21102 E Pecan Ln, Queen Creek, AZ 85142Off Market
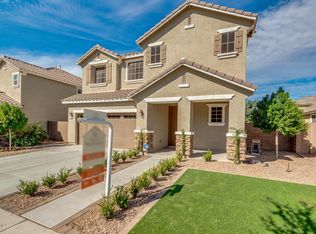
- $404,3003 bd2 ba1.4k sqft21110 E Pecan Ln, Queen Creek, AZ 85142Off Market

- $476,3005 bd3 ba2.2k sqft21094 E Pecan Ln, Queen Creek, AZ 85142Off Market
- $446,9004 bd3 ba2.1k sqft21119 E Creekside Dr, Queen Creek, AZ 85142Off Market
- $440,4004 bd2 ba2.1k sqft21118 E Pecan Ln, Queen Creek, AZ 85142Off Market
- $406,4003 bd2 ba1.4k sqft21096 E Creekside Dr, Queen Creek, AZ 85142Off Market
Nearby schools
GreatSchools rating
- 9/10Queen Creek Elementary SchoolGrades: PK-6Distance: 0.9 mi
- 5/10Crismon High SchoolGrades: 7-11Distance: 1.2 mi
Schools provided by the listing agent
- Elementary: Frances Brandon-Pickett Elementary
- Middle: Newell Barney College Preparatory School
- High: Crismon High School
- District: Queen Creek Unified District
Source: ARMLS. This data may not be complete. We recommend contacting the local school district to confirm school assignments for this home.
Get a cash offer in 3 minutes
Find out how much your home could sell for in as little as 3 minutes with a no-obligation cash offer.
Estimated market value
$411,300
Get a cash offer in 3 minutes
Find out how much your home could sell for in as little as 3 minutes with a no-obligation cash offer.
Estimated market value
$411,300
- Arizona
- Maricopa County
- Queen Creek
- 85142
- Hastings Farm
- 21103 E CREEKSIDE Drive
Nearby cities
Nearby neighborhoods
Nearby zip codes
Other Queen Creek Topics
