Skip main navigation
Sold for $689,900
  • $689,900

    21103 E Lehigh Place, Aurora, CO 80013

    6beds
    3,633sqft
    Single Family Residence
    Built in 2006
    7,405 Square Feet Lot
    $688,600 Zestimate®
    $190/sqft
    $3,761 Estimated rent

    Home value

    $688,600

    $647,000 - $730,000

    $3,761/mo

    Zestimate® history
    Loading
    Loading...

    Owner options

    List your home for rent

    $3,761/mo

    Rent Zestimate®

    Find your next renter with Zillow Rental Manager. Plus, with online applications, you can quickly screen prospective tenants – for free.

    Learn more

    $3,761/mo

    Rent Zestimate®

    Refinance and save

    $4,601/mo

    Est. payment

    Refinancing to a lower rate could help reduce your monthly payments and save thousands over the life of the loan.

    See today's rates

    $4,601/mo

    Est. payment

    Explore your selling options

    Work with a Zillow partner agent

    Leverage their expertise and Zillow's premium Showcase listings to get your home seen by more buyers.

    Get started

    List with your own agent

    Get your home in front of millions of buyers by listing it on Zillow.

    Learn how to do it

    Sell it yourself

    Take full control of how buyers see your home on Zillow by listing For Sale by Owner (FSBO).

    List your home

    What's special

    Thoughtfully expanded second levelCentral vacuum
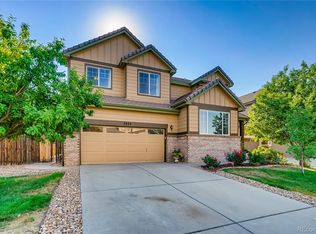
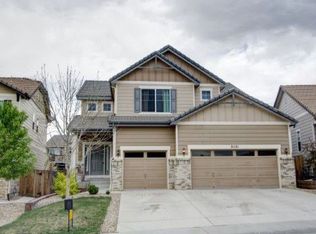
    Are you looking for a home that delivers functionality, form, and freedom to adapt to your life—not the other way around? This 6-bedroom, 5-bath home in Saddle Rock Highlands offers a level of flexibility and usable space you simply don’t find in most homes nearby. With a thoughtfully expanded second level, you gain additional bedroom and study space—giving you room to grow, work from home, or simply spread out more comfortably, with supporting documentation available for added peace of mind. Upstairs features 5 bedrooms, including a private en-suite, while the main floor bedroom and bath create an ideal setup for guests or multi-generational living. The finished basement adds even more versatility, complete with a full bath and space ready for a future media or theater room. If staying connected matters, the home includes an upgraded network system with built-in ethernet, multiple wireless access points, and pre-wiring for future security cameras—providing strong, reliable coverage throughout. Step outside to a spacious patio designed for gathering and entertaining, plus a separate firepit area—perfect for relaxing Colorado evenings. Recent updates (April 2026) include luxury vinyl plank flooring in the main entry, living room, dining area, and kitchen, along with a newer furnace (2022) and a durable concrete tile roof. A radon mitigation system and central vacuum add comfort and peace of mind. While some homes may offer premium lots or cosmetic updates, few match the combination of space, flexibility, and future-ready features found here. If you’ve been wanting a home that truly works for how you live, this one is worth a look! All information is deemed reliable but not guaranteed and subject to change. Buyer and buyer’s agent are responsible for independently verifying all information important to their purchase decision, including square footage, lot size, schools, HOA information, permits, and property condition.

    Zillow last checked:

    Listing updated:

    Listed by:

    Bill Fung 303-332-8035 Bill@HomeSellTeam.com,

    Your Castle Real Estate Inc

    Bought with:

    EMPOWERHOME Team

    Keller Williams DTC

    Source: REcolorado as distributed by MLS GRID,MLS#: 8179834MLS Logo

    Facts & features

    Interior

    Bedrooms & bathrooms
    • Bedrooms: 6
    • Bathrooms: 5
    • Full bathrooms: 4
    • 3/4 bathrooms: 1
    • Main level bathrooms: 1
    • Main level bedrooms: 1
    Bedroom
    • Description: Carpet
    • Level: Main
    • Area: 120 Square Feet
    • Dimensions: 10 x 12
    Bedroom
    • Description: Walk-In Closet With Custom Shelves And Drawers
    • Features: Primary Suite
    • Level: Upper
    • Area: 272 Square Feet
    • Dimensions: 17 x 16
    Bedroom
    • Level: Upper
    • Area: 176 Square Feet
    • Dimensions: 11 x 16
    Bedroom
    • Level: Upper
    • Area: 132 Square Feet
    • Dimensions: 11 x 12
    Bedroom
    • Level: Upper
    • Area: 210 Square Feet
    • Dimensions: 14 x 15
    Bedroom
    • Level: Upper
    • Area: 110 Square Feet
    • Dimensions: 10 x 11
    Bathroom
    • Level: Main
    Bathroom
    • Description: 5-Piece
    • Features: En Suite Bathroom
    • Level: Upper
    • Area: 120 Square Feet
    • Dimensions: 10 x 12
    Bathroom
    • Level: Upper
    • Area: 84 Square Feet
    • Dimensions: 6 x 14
    Bathroom
    • Features: En Suite Bathroom
    • Level: Upper
    Bathroom
    • Level: Basement
    • Area: 60 Square Feet
    • Dimensions: 6 x 10
    Dining room
    • Description: Newer Luxury Vinyl Floors
    • Level: Main
    • Area: 140 Square Feet
    • Dimensions: 10 x 14
    Family room
    • Description: Carpet, Recess Lights, Gas Log Fireplace. 4 Speakers
    • Level: Main
    • Area: 272 Square Feet
    • Dimensions: 16 x 17
    Family room
    • Description: Second Family Room
    • Level: Basement
    • Area: 403 Square Feet
    • Dimensions: 13 x 31
    Kitchen
    • Description: Newer Luxury Vinyl Floors, Gas Stove, Granite Tile Counters, Recess Lights
    • Level: Main
    • Area: 240 Square Feet
    • Dimensions: 12 x 20
    Laundry
    • Description: With Sink And Cabinets, Newer Luxury Vinyl Floors
    • Level: Main
    Living room
    • Description: Newer Luxury Vinyl Floors, Recess Lights
    • Level: Main
    • Area: 196 Square Feet
    • Dimensions: 14 x 14
    Office
    • Level: Upper
    • Area: 96 Square Feet
    • Dimensions: 8 x 12
    Heating
    • Forced Air, Natural Gas
    Cooling
    • Central Air
    Appliances
    • Included: Dishwasher, Disposal, Gas Water Heater, Microwave, Oven, Refrigerator, Self Cleaning Oven
    • Laundry: In Unit
    Features
    • Ceiling Fan(s), Central Vacuum, Eat-in Kitchen, Five Piece Bath, Granite Counters, High Speed Internet, Primary Suite, Radon Mitigation System, Smoke Free, Sound System, Stone Counters, Tile Counters, Walk-In Closet(s)
    • Flooring: Carpet, Tile, Vinyl
    • Windows: Double Pane Windows, Window Coverings
    • Basement: Crawl Space,Finished,Partial
    • Number of fireplaces: 1
    • Fireplace features: Family Room, Gas Log
    Interior area
    • Total structure area: 3,633
    • Total interior livable area: 3,633 sqft
    • Finished area above ground: 2,778
    • Finished area below ground: 574

    Property

    Parking
    • Total spaces: 3
    • Parking features: Concrete
    • Attached garage spaces: 3
    Features
    • Levels: Two
    • Stories: 2
    • Patio & porch: Patio
    • Exterior features: Private Yard
    • Fencing: Full
    Lot
    • Size: 7,405 Square Feet
    • Features: Level, Sprinklers In Front, Sprinklers In Rear
    Details
    • Parcel number: 034453733
    • Special conditions: Standard

    Construction

    Type & style
    • Home type: SingleFamily
    • Architectural style: Traditional
    • Property subtype: Single Family Residence
    Materials
    • Frame, Wood Siding
    • Foundation: Concrete Perimeter, Slab
    • Roof: Concrete
    Condition
    • Updated/Remodeled
    • Year built: 2006

    Utilities & green energy

    • Sewer: Public Sewer
    • Water: Public

    Community & HOA

    Community
    • Security: Carbon Monoxide Detector(s), Smoke Detector(s)
    • Subdivision: Saddle Rock Highlands
    HOA
    • Has HOA: Yes
    • Services included: Maintenance Grounds, Recycling, Trash
    • HOA fee: $600 semi-annually
    • HOA name: Advanced Management
    • HOA phone: 720-633-9722
    Location
    • Region: Aurora

    Financial & listing details

    • Price per square foot: $190/sqft
    • Tax assessed value: $711,000
    • Annual tax amount: $6,268
    • Date on market: 4/16/2026
    • Listing terms: Cash,Conventional,FHA,VA Loan
    • Exclusions: Sellers Personal Possessions, Clothes Washer And Dryer, Free Standing Microwave On Kitchen Counter
    • Ownership: Individual
    • Road surface type: Paved

    Price history

    DateEventPrice
    5/29/2026Sold$689,900$190/sqft
    Source: REcolorado as distributed by MLS GRID #8179834 Report a problem
    4/22/2026Pending sale$689,900$190/sqft
    Source: REcolorado as distributed by MLS GRID #8179834 Report a problem
    4/16/2026Listed for sale$689,900+15%$190/sqft
    Source: REcolorado as distributed by MLS GRID #8179834 Report a problem
    3/29/2021Sold$600,000+15.1%$165/sqft
    Source: Public Record Report a problem
    12/21/2020Sold$521,300+60.4%$143/sqft
    Source: Public Record Report a problem
    1/11/2014Listing removed$325,000$89/sqft
    Source: Coldwell Banker Residential Brokerage - Southeast Metro at DTC #1245127 Report a problem
    1/1/2014Price change$325,000-4.4%$89/sqft
    Source: Coldwell Banker Residential Brokerage - Southeast Metro at DTC #1245127 Report a problem
    12/7/2013Price change$340,000-1.4%$94/sqft
    Source: Coldwell Banker Residential Brokerage - Southeast Metro at DTC #1245127 Report a problem
    11/2/2013Price change$345,000-2.8%$95/sqft
    Source: Coldwell Banker Residential Brokerage - Southeast Metro at DTC #1245127 Report a problem
    10/11/2013Price change$355,000-2.7%$98/sqft
    Source: Coldwell Banker Residential Brokerage - Southeast Metro at DTC #1239144 Report a problem
    10/5/2013Listed for sale$365,000+8.6%$100/sqft
    Source: Coldwell Banker Residential Brokerage - Southeast Metro at DTC #1239144 Report a problem
    5/1/2006Sold$336,000$92/sqft
    Source: Public Record Report a problem

    Public tax history

    YearProperty taxesTax assessment
    2025$6,082 +9.7%$44,438 -3.9%
    2024$5,543 +19.8%$46,257 -8.3%
    2023$4,628 +4.5%$50,427 +45.5%
    2022$4,428 $34,667 +1.2%
    2021-- $34,263 +9%
    2020$4,077 -7.5%$31,424
    2019$4,409 $31,424 +5.6%
    2018$4,409 +0.5%$29,750
    2017$4,386 $29,750 +5.2%
    2016-- $28,274
    2015-- $28,274 +20.4%
    2014$4,501 +8.8%$23,490 -2.9%
    2013$4,137 $24,200
    2012-- $24,200
    2011$4,150 +3.2%$24,200 -4.5%
    2010$4,020 +2.1%$25,330
    2009$3,939 $25,330 +1.2%
    2008-- $25,042
    2007-- $25,042 +1255.8%
    2006-- $1,847 -72.5%
    2005-- $6,728
    Find assessor info on the county website

    Neighborhood: 80013

    Nearby schools

    GreatSchools rating
    Schools provided by the listing agent
    • Elementary: Dakota Valley
    • Middle: Sky Vista
    • High: Cherokee Trail
    • District: Cherry Creek 5

    Source: REcolorado as distributed by MLS GRID. This data may not be complete. We recommend contacting the local school district to confirm school assignments for this home.

    Get a cash offer in 3 minutes
    Find out how much your home could sell for in as little as 3 minutes with a no-obligation cash offer.
    Estimated market value
    $688,600
    Get a cash offer in 3 minutes
    Find out how much your home could sell for in as little as 3 minutes with a no-obligation cash offer.
    Estimated market value
    $688,600