THERE IS NO OTHER HOME AVAILABLE IN LONG MEADOW FARMS LIKE THS ONE! Beautiful 1 story Highland Home in Long Meadow Farms. The home has many upgrades few are marble waterfall island in kitchen, custom lighting throughout the gorgeous wood floors throughout the home no carpet, under cabinet lighting, butler pantry/bar area, gas and water hook up on lovely patio for future outdoor kitchen, 48" front door, floating vanity in powder room. BEST PART- All of this is on an oversized lot with NO BACK NEIGHBORS! You will have so much storage inside and out with the 4-car garage and garage ceiling storage racks. Long Meadow farms have pools, tennis and pickleball courts, a fitness center, trails and club house. Easy access to Grand Parkway 99 and shopping. Schedule your private showing to this Richmond oasis today! See the attached upgrade feature list!
For sale
Price cut: $20K (7/22)
$719,995
21103 Falling Dawn Dr, Richmond, TX 77406
4beds
3,533sqft
Single Family Residence
Built in 2016
0.41 Acres Lot
$708,400 Zestimate®
$204/sqft
$75/mo HOA
What's special
Custom lighting throughoutGarage ceiling storage racksUnder cabinet lighting
- 321 days
- 199
- 8
Zillow last checked:
Listing updated:
Listed by:
Jay Thomas TREC #0550416 832-889-5607,
eXp Realty LLC
Source: HAR,MLS#: 65333021
Facts & features
Interior
Bedrooms & bathrooms
- Bedrooms: 4
- Bathrooms: 4
- Full bathrooms: 3
- 1/2 bathrooms: 1
Rooms
- Room types: Den, Family Room, Game Room, Utility Room
Primary bedroom
- Level: First
- Area: 238
- Dimensions: 14x17
Bedroom
- Level: First
- Area: 130
- Dimensions: 10x13
Bedroom
- Level: First
- Area: 120
- Dimensions: 10x12
Bedroom
- Level: First
- Area: 130
- Dimensions: 10x13
Other
- Level: First
- Area: 154
- Dimensions: 11x14
Breakfast
- Level: First
- Area: 168
- Dimensions: 14x12
Dining room
- Level: First
- Area: 140
- Dimensions: 14x10
Game room
- Level: First
- Area: 195
- Dimensions: 13x15
Kitchen
- Level: First
- Area: 234
- Dimensions: 13x18
Living room
- Level: First
- Area: 324
- Dimensions: 18x18
Utility room
- Level: First
- Area: 63
- Dimensions: 7x9
Heating
- Natural Gas
Cooling
- Attic Fan, Ceiling Fan(s), Electric
Appliances
- Included: Disposal, Refrigerator, Double Oven, Microwave, Gas Cooktop, Dishwasher
- Laundry: Electric Dryer Hookup, Gas Dryer Hookup, Washer Hookup
Features
- Crown Molding, High Ceilings, Vaulted Ceiling, All Bedrooms Down, En-Suite Bath, Primary Bed - 1st Floor, Sitting Area, Split Plan, Walk-In Closet(s)
- Flooring: Tile, Wood
- Windows: Insulated/Low-E windows, Window Coverings
- Number of fireplaces: 1
- Fireplace features: Gas Log
Interior area
- Total structure area: 3,533
- Total interior livable area: 3,533 sqft
Property
Parking
- Total spaces: 4
- Parking features: Attached, Oversized, Tandem, Garage Door Opener, Extra Driveway
- Attached garage spaces: 4
Features
- Stories: 1
- Patio & porch: Covered, Patio/Deck, Porch
- Exterior features: Back Green Space, Side Yard, Sprinkler System
- Fencing: Back Yard
Lot
- Size: 0.41 Acres
- Features: Back Yard, Cul-De-Sac, Subdivided, 0 Up To 1/4 Acre
Details
- Parcel number: 5121330020100901
Construction
Type & style
- Home type: SingleFamily
- Architectural style: Traditional
- Property subtype: Single Family Residence
Materials
- Blown-In Insulation, Brick, Cement Siding
- Foundation: Slab
- Roof: Composition
Condition
- New construction: No
- Year built: 2016
Utilities & green energy
- Water: Water District
Green energy
- Energy efficient items: Attic Vents, Thermostat, Lighting, HVAC
Community & HOA
Community
- Features: Subdivision Tennis Court
- Subdivision: Long Meadow Farms
HOA
- Has HOA: Yes
- Amenities included: Clubhouse, Fitness Center, Jogging Path, Park, Party Room, Picnic Area, Playground, Pond, Pool, Splash Pad, Sport Court, Tennis Court(s), Trail(s)
- HOA fee: $900 annually
Location
- Region: Richmond
Financial & listing details
- Price per square foot: $204/sqft
- Tax assessed value: $660,892
- Annual tax amount: $14,797
- Date on market: 10/24/2025
- Listing terms: Cash,Conventional
Estimated market value
$708,400
$673,000 - $744,000
$3,591/mo
Price history
| Date | Event | Price |
|---|---|---|
| 9/8/2026 | Listed for sale | $719,995$204/sqft |
Source:  HAR #65333021 Report a problem HAR #65333021 Report a problem | ||
| 8/26/2026 | Pending sale | $719,995$204/sqft |
Source: HAR #65333021 Report a problem | ||
| 7/22/2026 | Price change | $719,995-2.7%$204/sqft |
Source: HAR #65333021 Report a problem | ||
| 6/10/2026 | Price change | $739,9470%$209/sqft |
Source: HAR #65333021 Report a problem | ||
| 5/10/2026 | Price change | $739,9490%$209/sqft |
Source: HAR #65333021 Report a problem | ||
| 5/5/2026 | Price change | $739,9500%$209/sqft |
Source: HAR #65333021 Report a problem | ||
| 4/8/2026 | Price change | $739,995-1.3%$209/sqft |
Source: HAR #65333021 Report a problem | ||
| 10/24/2025 | Listed for sale | $750,000+34.4%$212/sqft |
Source: HAR #65333021 Report a problem | ||
| 3/17/2021 | Sold | -- |
Source: Agent Provided Report a problem | ||
| 2/5/2021 | Pending sale | $558,000$158/sqft |
Source: HAR #78250259 Report a problem | ||
| 1/22/2021 | Listed for sale | $558,000-4.5%$158/sqft |
Source: HAR #78250259 Report a problem | ||
| 8/11/2018 | Sold | -- |
Source: Agent Provided Report a problem | ||
| 7/29/2018 | Pending sale | $584,000$165/sqft |
Source: Grove Realty #83983138 Report a problem | ||
| 7/26/2018 | Listed for sale | $584,000$165/sqft |
Source: Grove Realty #83983138 Report a problem | ||
| 7/24/2018 | Pending sale | $584,000$165/sqft |
Source: Grove Realty #83983138 Report a problem | ||
| 6/30/2018 | Price change | $584,000-0.8%$165/sqft |
Source: Grove Realty #83983138 Report a problem | ||
| 4/12/2018 | Listed for sale | $589,000$167/sqft |
Source: Grove Realty #83983138 Report a problem | ||
Public tax history
| Year | Property taxes | Tax assessment |
|---|---|---|
| 2025 | $8,205 -20.4% | $660,892 +0.7% |
| 2024 | $10,302 +1.6% | $656,620 +2.9% |
| 2023 | $10,138 -2.9% | $638,360 +3.6% |
| 2022 | $10,438 +44.9% | $616,450 +31.6% |
| 2021 | $7,202 +2% | $468,320 +3.6% |
| 2020 | $7,058 -2.7% | $452,000 +0.7% |
| 2019 | $7,250 -9.6% | $449,060 -5.5% |
| 2018 | $8,017 +388.7% | $474,950 +1.9% |
| 2017 | $1,640 | $466,050 +676.8% |
| 2016 | $1,640 +36.6% | $60,000 -6.3% |
| 2015 | $1,201 +390% | $64,000 +392.3% |
| 2014 | $245 | $13,000 |
Find assessor info on the county website
Monthly payment
Est. payment
Payment breakdown
Explore the cost of this home by adjusting the details. Changes won't be saved.Climate risks
Neighborhood: 77406
Nearby schools
Schools provided by the listing agent
- Elementary: Adolphus Elementary School
- Middle: Briscoe Junior High School
- High: Foster High School
Source: HAR. This data may not be complete. We recommend contacting the local school district to confirm school assignments for this home.

Similar homes
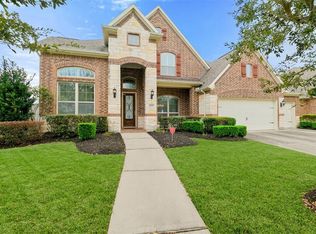
- $659,0004 bd4 ba3k sqft610 Vineyard Hollow Ct, Richmond, TX 77406For Sale
 MLS ID #16184150, Pinky Pirani, Keller Williams Realty Southwest. HAR
 - $749,9004 bd4 ba4.3k sqft718 Sundance Glen Way, Richmond, TX 77406For Sale
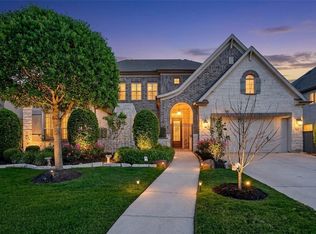 MLS ID #40458691, Pinky Pirani, Keller Williams Realty Southwest. HAR
 - $750,0005 bd5 ba5k sqft2614 Lake Springs Ct, Richmond, TX 77406For Sale
 MLS ID #9998413, Muhammad Sharif, GAR Realty Management, LLC. HAR
 - $580,0004 bd5 ba3.4k sqft3406 Spotted Fawn Crest Ct, Richmond, TX 77406For Sale
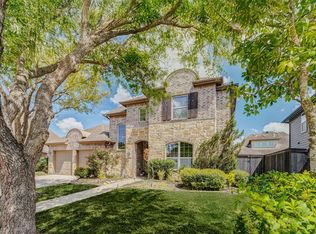 MLS ID #43063987, Thai Klam, Compass RE Texas, LLC - Houston. HAR
