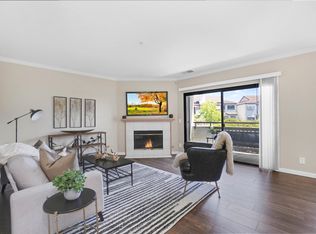
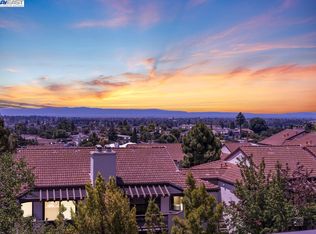
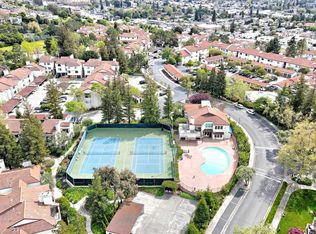
Tucked into a desirable Hayward community, this inviting ground-floor 3-bedroom, 2-bath condo offers comfort, convenience, and charming peekaboo views of the Bay. Thoughtfully designed for easy living, the single-level layout features a bright and open living space that flows seamlessly to two private patios. The cozy kitchen is fitted with newer appliances and is functionally designed with a pass-through counter that connects to the dining and living areas, creating an easy flow for serving and entertaining while still maintaining a sense of separation. The spacious primary suite includes a private bath and generous closet space, while two additional bedrooms offer flexibility for guests, a home office, or growing needs. Enjoy resort-like amenities including multiple swimming pools, tennis courts, a clubhouse and a fitness center. Located just minutes from shopping and dining in downtown Castro Valley, Lake Chabot Regional Park, and easy access to the freeway and nearby BART stations.
Sold for $551,000
Zestimate®
$551,000
21103 Gary Dr APT 116E, Hayward, CA 94546
3beds
1,354sqft
Condominium
Built in 1993
-- sqft lot
$551,000 Zestimate®
$407/sqft
$3,404 Estimated rent
Home value
$551,000
$501,000 - $606,000
$3,404/mo
Zestimate® history
Owner options
List your home for rent
$3,404/mo
Rent Zestimate®
Find your next renter with Zillow Rental Manager. Plus, with online applications, you can quickly screen prospective tenants – for free.
$3,404/mo
Rent Zestimate®
Refinance and save
$4,262/mo
Est. payment
Refinancing to a lower rate could help reduce your monthly payments and save thousands over the life of the loan.
$4,262/mo
Est. payment
Explore your selling options
Work with a Zillow partner agent
Leverage their expertise and Zillow's premium Showcase listings to get your home seen by more buyers.
Get startedList with your own agent
Get your home in front of millions of buyers by listing it on Zillow.
Learn how to do itSell it yourself
Take full control of how buyers see your home on Zillow by listing For Sale by Owner (FSBO).
List your homeWhat's special
Zillow last checked:
Listing updated:
Listed by:
Andrew Debies DRE #02128371 925-744-8400,
Twin Oaks Real Estate Inc.
Bought with:
Paulette Johnson, DRE #02016707
RE/MAX Accord
Source: bridgeMLS/CCAR/Bay East AOR,MLS#: 41133380
Facts & features
Interior
Bedrooms & bathrooms
- Bedrooms: 3
- Bathrooms: 2
- Full bathrooms: 2
Kitchen
- Features: Breakfast Bar, Dishwasher, Gas Range/Cooktop, Range/Oven Free Standing, Tile Counters, Refrigerator, Updated Kitchen
Heating
- Natural Gas
Cooling
- Central Air
Appliances
- Included: Dishwasher, Gas Range, Free-Standing Range, Refrigerator, Dryer, Washer, Gas Water Heater
- Laundry: Dryer, In Unit, Washer
Features
- Ground Floor Location, Dining Area, Breakfast Bar, Updated Kitchen
- Flooring: Hardwood, Tile
- Doors: Mirrored Closet Door(s)
- Windows: Double Pane Windows, Screens, Window Coverings
- Number of fireplaces: 1
- Fireplace features: Gas, Living Room
- Common walls with other units/homes: Corner Unit,End Unit
Interior area
- Total structure area: 1,354
- Total interior livable area: 1,354 sqft
Property
Parking
- Total spaces: 1
- Parking features: Covered, Uncovered Parking Space
- Garage spaces: 1
- Has uncovered spaces: Yes
Features
- Levels: One Story,One
- Stories: 1
- Entry location: Ground Floor Location
- Pool features: Fenced, In Ground, Community
- Has view: Yes
- View description: Bay
- Has water view: Yes
- Water view: Bay
Lot
- Features: Close to Clubhouse, Security Gate
Details
- Parcel number: 415252515
- Special conditions: Standard
Construction
Type & style
- Home type: Condo
- Architectural style: Mediterranean
- Property subtype: Condominium
Materials
- Stucco, Siding - Stucco
Condition
- Existing
- New construction: No
- Year built: 1993
Utilities & green energy
- Electric: No Solar
- Sewer: Public Sewer
- Water: Public
- Utilities for property: Natural Gas Connected, Individual Electric Meter, Individual Gas Meter
Community & HOA
Community
- Security: Fire Alarm, Fire Sprinkler System, Carbon Monoxide Detector(s), Double Strapped Water Heater, Fire Suppression System, Secured Access, Security Fence, Security Gate, Security Patrol, Smoke Detector(s)
HOA
- Has HOA: Yes
- Amenities included: Clubhouse, Fitness Center, Pool, Gated, Spa/Hot Tub, Tennis Court(s), Game Room, Guest Parking, Rec Room w/Fireplace
- Services included: Reserves, Trash, Management Fee, Maintenance Grounds, Maintenance Structure
- HOA fee: $733 monthly
- HOA name: MESA VERDE HOA
- HOA phone: 877-904-3080
Location
- Region: Hayward
Financial & listing details
- Price per square foot: $407/sqft
- Tax assessed value: $292,452
- Date on market: 5/2/2026
- Listing terms: None
Price history
| Date | Event | Price |
|---|---|---|
| 7/7/2026 | Sold | $551,000+1.1%$407/sqft |
Source:  bridgeMLS/CCAR/Bay East AOR #41133380 Report a problem bridgeMLS/CCAR/Bay East AOR #41133380 Report a problem | ||
| 6/1/2026 | Pending sale | $545,000$403/sqft |
Source: bridgeMLS/CCAR/Bay East AOR #41133380 Report a problem | ||
| 5/21/2026 | Listed for sale | $545,000$403/sqft |
Source: bridgeMLS/CCAR/Bay East AOR #41133380 Report a problem | ||
| 5/13/2026 | Pending sale | $545,000$403/sqft |
Source: bridgeMLS/CCAR/Bay East AOR #41133380 Report a problem | ||
| 5/3/2026 | Listed for sale | $545,000+129.5%$403/sqft |
Source: bridgeMLS/CCAR/Bay East AOR #41133380 Report a problem | ||
| 11/8/2012 | Sold | $237,500+3.3%$175/sqft |
Source:  Bay East AOR #40583815 Report a problem Bay East AOR #40583815 Report a problem | ||
| 8/2/2012 | Listed for sale | $230,000-51.1%$170/sqft |
Source: RE/Max Accord #40583815 Report a problem | ||
| 9/13/2005 | Sold | $470,000+140.5%$347/sqft |
Source: Public Record Report a problem | ||
| 6/5/1996 | Sold | $195,454$144/sqft |
Source: Public Record Report a problem | ||
Public tax history
| Year | Property taxes | Tax assessment |
|---|---|---|
| 2025 | -- | $292,452 +2% |
| 2024 | $4,073 +2.8% | $286,719 +2% |
| 2023 | $3,963 +2.5% | $281,097 +2% |
| 2022 | $3,868 +1.4% | $275,587 +2% |
| 2021 | $3,814 +1.6% | $270,184 +1% |
| 2020 | $3,754 -0.1% | $267,415 +2% |
| 2019 | $3,758 +9.3% | $262,172 +2% |
| 2018 | $3,440 | $257,034 +2% |
| 2017 | $3,440 +6.6% | $251,994 +2% |
| 2016 | $3,226 +7.5% | $247,054 +1.5% |
| 2015 | $3,002 | $243,344 +2% |
| 2014 | $3,002 | $238,578 +0.5% |
| 2013 | -- | $237,500 +1.1% |
| 2012 | -- | $235,000 -11.3% |
| 2011 | -- | $265,000 |
| 2010 | -- | $265,000 |
Find assessor info on the county website
Neighborhood: North Hayward
Nearby homes
- $450,0002 bd2 ba1.1k sqft21103 Gary Dr APT 109A, Hayward, CA 94546Sold

- $580,0002 bd2 ba1.1k sqft21103 Gary Dr APT 202A, Hayward, CA 94546Sold
- $620,0002 bd2 ba1.1k sqft21103 Gary Dr APT 212A, Hayward, CA 94546Sold
- $530,0002 bd2 ba1.1k sqft21103 Gary Dr APT 218A, Hayward, CA 94546Sold
- $450,0002 bd2 ba1.1k sqft21103 Gary Dr APT 303, Hayward, CA 94546Sold
- $500,0002 bd2 ba1k sqft21103 Gary Dr APT 307D, Hayward, CA 94546For Sale
- $475,0002 bd2 ba1.1k sqft21103 Gary Dr APT 318A, Hayward, CA 94546For Sale
- $591,0003 bd2 ba1.3k sqft21103 Gary Dr APT 316E, Hayward, CA 94546Sold
Nearby schools
GreatSchools rating
- 2/10Fairview Elementary SchoolGrades: K-6Distance: 2.2 mi
- 4/10Bret Harte Middle SchoolGrades: 7-8Distance: 1.5 mi
- 5/10Hayward High SchoolGrades: 9-12Distance: 1.7 mi
Get a cash offer in 3 minutes
Find out how much your home could sell for in as little as 3 minutes with a no-obligation cash offer.
Estimated market value
$551,000
Get a cash offer in 3 minutes
Find out how much your home could sell for in as little as 3 minutes with a no-obligation cash offer.
Estimated market value
$551,000
- California
- Alameda County
- Hayward
- 94546
- North Hayward
- 21103 Gary Dr Apartment 116E
Nearby cities
Nearby neighborhoods
Nearby zip codes
Other Hayward Topics
