Skip main navigation
Sold for $1,630,000
  • $1,630,000

    21103 Mill Branch Dr, Leesburg, VA 20175

    5beds
    6,985sqft
    Single Family Residence
    Built in 2005
    0.95 Acres Lot
    $1,771,700 Zestimate®
    $233/sqft
    $7,999 Estimated rent

    Home value

    $1,771,700

    $1.68M - $1.86M

    $7,999/mo

    Zestimate® history
    Loading
    Loading...

    Owner options

    List your home for rent

    $7,999/mo

    Rent Zestimate®

    Find your next renter with Zillow Rental Manager. Plus, with online applications, you can quickly screen prospective tenants – for free.

    Learn more

    $7,999/mo

    Rent Zestimate®

    Refinance and save

    $8,168/mo

    Est. payment

    Refinancing to a lower rate could help reduce your monthly payments and save thousands over the life of the loan.

    See today's rates

    $8,168/mo

    Est. payment

    Explore your selling options

    Work with a Zillow partner agent

    Leverage their expertise and Zillow's premium Showcase listings to get your home seen by more buyers.

    Get started

    List with your own agent

    Get your home in front of millions of buyers by listing it on Zillow.

    Learn how to do it

    Sell it yourself

    Take full control of how buyers see your home on Zillow by listing For Sale by Owner (FSBO).

    List your home

    What's special

    Outdoor fireplaceFine artStone patioMature professional landscapingToll rdPrimary bedroomLarger premium lots
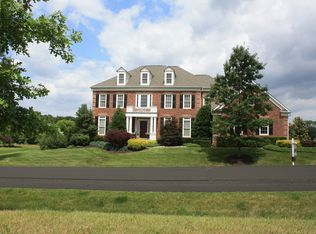
    Step into the epitome of elegance at this distinguished residence in the Estate section of desirable Red Cedar. Rarely available, the estate section encompasses larger premium lots surrounded by Conservancy lots and protected open spaces. This exquisite home offers an impressive 7,000 square feet of living space on nearly 1-acre. The interior boasts high-end finishes, fine decorator lighting (Currey, Fine Art...) custom silk draperies, and an expansive luxury kitchen with optional Chef's kitchen upgrade. The sought-after Chatsworth Model is the most desirable model with four spacious bedrooms and four en-suite baths upstairs, a grand two-story entry with curved staircase. Primary bedroom with sitting room, fireplace, expansive walk-in closet with built-ins. Sixth bedroom and 5th full bath in the lower level (in-law or au pair suite), gym, ample storage, wet-bar with full fridge/wine fridge, media area, bedroom (no window but used as bedroom). Updates and options were curated with higher-end finishes from lighting to cabinetry, crown molding. The outdoor space is equally as impressive, featuring a stone patio and an inviting outdoor fireplace, creating an entertainer's dream for hosting or quiet family evenings. Water feature, mature professional landscaping. Ample room for a pool. Five minutes to Leesburg, Battlefield Pkwy and Toll Rd or Brambleton to the south. 20 minutes to Washington Dulles.

    Zillow last checked:

    Listing updated:

    Listed by:

    Leslie Carpenter 703-728-9811,

    Compass

    Bought with:

    Terrilynn Kelley, 0225070355

    Compass

    Source: Bright MLS,MLS#: VALO2067768MLS Logo

    Facts & features

    Interior

    Bedrooms & bathrooms
    • Bedrooms: 5
    • Bathrooms: 6
    • Full bathrooms: 5
    • 1/2 bathrooms: 1
    • Main level bathrooms: 1
    Basement
    • Area: 1980
    Heating
    • Heat Pump, Forced Air, Electric, Natural Gas
    Cooling
    • Central Air, Electric
    Appliances
    • Included: Gas Water Heater
    • Laundry: Main Level, Laundry Room, Mud Room
    Features
    • 9'+ Ceilings, 2 Story Ceilings
    • Flooring: Ceramic Tile, Hardwood, Carpet
    • Basement: Finished,Full,Exterior Entry,Windows
    • Number of fireplaces: 2
    Interior area
    • Total structure area: 6,985
    • Total interior livable area: 6,985 sqft
    • Finished area above ground: 5,005
    • Finished area below ground: 1,980

    Property

    Parking
    • Total spaces: 3
    • Parking features: Garage Faces Side, Attached
    • Attached garage spaces: 3
    Accessibility
    • Accessibility features: None
    Features
    • Levels: Three
    • Stories: 3
    • Pool features: Community
    • Fencing: Back Yard
    • Has view: Yes
    • View description: Park/Greenbelt
    Lot
    • Size: 0.95 Acres
    • Features: Premium, Backs - Open Common Area, Backs to Trees
    Details
    • Additional structures: Above Grade, Below Grade
    • Parcel number: 238175446000
    • Zoning: TR10
    • Special conditions: Standard

    Construction

    Type & style
    • Home type: SingleFamily
    • Architectural style: Colonial
    • Property subtype: Single Family Residence
    Materials
    • Masonry
    • Foundation: Slab
    Condition
    • New construction: No
    • Year built: 2005
    Details
    • Builder model: Chatsworth
    • Builder name: Pulte

    Utilities & green energy

    • Sewer: Public Sewer
    • Water: Public
    • Utilities for property: Natural Gas Available

    Community & neighborhood

    Location
    • Region: Leesburg
    • Subdivision: Red Cedar South Village

    HOA & financial

    HOA
    • Has HOA: Yes
    • HOA fee: $190 monthly
    • Amenities included: Common Grounds, Jogging Path, Pool, Tot Lots/Playground
    • Association name: RED CEDAR

    Other

    Other facts
    • Listing agreement: Exclusive Right To Sell
    • Ownership: Fee Simple

    Price history

    DateEventPrice
    5/17/2024Sold$1,630,000+3.5%$233/sqft
    Source: Bright MLS #VALO2067768 Report a problem
    4/15/2024Contingent$1,575,000$225/sqft
    Source: Bright MLS #VALO2067768 Report a problem
    4/11/2024Listed for sale$1,575,000+35.7%$225/sqft
    Source: Bright MLS #VALO2067768 Report a problem
    2/28/2006Sold$1,160,575$166/sqft
    Source: Public Record Report a problem

    Public tax history

    YearProperty taxesTax assessment
    2025$12,624 +3.3%$1,568,260 +11%
    2024$12,223 +1.1%$1,413,090 +2.3%
    2023$12,085 +11.1%$1,381,190 +13%
    2022$10,880 +11.2%$1,222,440 +22.4%
    2021$9,785 -0.6%$998,450 +5%
    2020$9,844 $951,090 +5.8%
    2019$9,844 +5.8%$898,730 +4.8%
    2018$9,303 -7.9%$857,390 -4.5%
    2017$10,097 +5.6%$897,550 -3%
    2016$9,566 $925,500 +49.2%
    2015$9,566 -6.2%$620,360 -6.1%
    2014$10,204 +12%$660,980 +12.9%
    2013$9,112 $585,370
    2012-- --
    2011-- --
    2010-- --
    2009-- $716,000 -11.4%
    2008-- $808,300 -15.9%
    2007-- $961,100 +33.8%
    2006-- $718,200

    Find assessor info on the county website

    Neighborhood: 20175

    Nearby schools

    GreatSchools rating
    Schools provided by the listing agent
    • High: Loudoun County
    • District: Loudoun County Public Schools

    Source: Bright MLS. This data may not be complete. We recommend contacting the local school district to confirm school assignments for this home.

    Get a cash offer in 3 minutes
    Find out how much your home could sell for in as little as 3 minutes with a no-obligation cash offer.
    Estimated market value
    $1,771,700
    Get a cash offer in 3 minutes
    Find out how much your home could sell for in as little as 3 minutes with a no-obligation cash offer.
    Estimated market value
    $1,771,700