Skip main navigation
Sold for $475,000
  • $475,000

    21103 NW 166th Pl, High Springs, FL 32643

    3beds
    2,080sqft
    Single Family Residence
    Built in 2005
    1.34 Acres Lot
    $515,100 Zestimate®
    $228/sqft
    $3,099 Estimated rent

    Home value

    $515,100

    $489,000 - $541,000

    $3,099/mo

    Zestimate® history
    Loading
    Loading...

    Owner options

    List your home for rent

    $3,099/mo

    Rent Zestimate®

    Find your next renter with Zillow Rental Manager. Plus, with online applications, you can quickly screen prospective tenants – for free.

    Learn more

    $3,099/mo

    Rent Zestimate®

    Refinance and save

    $3,423/mo

    Est. payment

    Refinancing to a lower rate could help reduce your monthly payments and save thousands over the life of the loan.

    See today's rates

    $3,423/mo

    Est. payment

    Explore your selling options

    Work with a Zillow partner agent

    Leverage their expertise and Zillow's premium Showcase listings to get your home seen by more buyers.

    Get started

    List with your own agent

    Get your home in front of millions of buyers by listing it on Zillow.

    Learn how to do it

    Sell it yourself

    Take full control of how buyers see your home on Zillow by listing For Sale by Owner (FSBO).

    List your home

    What's special

    Gas fireplaceLarge vinyl fenced backyardOpen kitchenWalk-in closetBrand-new roofGarden tubWalk-in shower
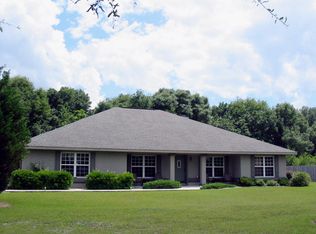
    Introducing a stunning 3-bedroom, 2-bathroom split floorplan pool home, nestled on a spacious 1.34-acre lot in the sought-after Edgemoor neighborhood. This home boasts a brand-new roof, ensuring your peace of mind for years to come. Upon entry, you'll find a formal living room that sets an inviting tone. The heart of the home is the large great room, complete with a gas fireplace, creating a cozy ambiance. The open kitchen is a chef's dream, featuring brand-new 2023 Frigidaire oven/stove with air fryer convection oven, stainless steel appliances, and a breakfast nook with a large bay window that offers a picturesque view of the screened-in pool and lanai. The oversized owner's suite is a true retreat, featuring a walk-in closet and a private view of the pool. The owner's suite bathroom is equally impressive, boasting a walk-in shower, garden tub, and dual vanities. The convenience of a second bathroom with direct access from the pool area adds to the home's functionality. Additional highlights include a dedicated laundry room with a washer and dryer, a 2-car side-entry garage, and a large vinyl fenced backyard, perfect for outdoor activities. For those who love to tinker or need extra storage, there's a workshop with its own electric meter and an additional shed with power. The front and side yards benefit from a sprinkler system. Other notable features include a new AC installed in 2022, ensuring your comfort year-round. The Edgemoor neighborhood offers a great sense of community and convenience, with easy access to I-75, Alachua, High Springs, and Gainesville. Enjoy the tranquility of living outside the city while still having all the conveniences at your fingertips. Don't miss this opportunity – schedule your viewing today!

    Zillow last checked:

    Listing updated:

    Listing Provided by:

    Dawn Johnson 352-514-9508,

    FIRST CHOICE REALTY OF NORTH FLORIDA LLC 352-514-9508

    Bought with:

    Nicolas Morales, 3504705

    PEPINE REALTY

    Source: Stellar MLS,MLS#: GC516368MLS LogoOriginating MLS: Gainesville-Alachua

    Facts & features

    Interior

    Bedrooms & bathrooms
    • Bedrooms: 3
    • Bathrooms: 2
    • Full bathrooms: 2
    Primary bedroom
    • Features: Walk-In Closet(s)
    • Level: First
    Great room
    • Level: First
    Kitchen
    • Level: First
    Heating
    • Central
    Cooling
    • Central Air
    Appliances
    • Included: Dishwasher, Disposal, Dryer, Electric Water Heater, Exhaust Fan, Microwave, Range, Refrigerator, Washer
    • Laundry: Inside, Laundry Room
    Features
    • Ceiling Fan(s), Eating Space In Kitchen, Primary Bedroom Main Floor, Solid Surface Counters, Solid Wood Cabinets, Split Bedroom, Tray Ceiling(s), Walk-In Closet(s)
    • Flooring: Carpet, Tile
    • Doors: French Doors
    • Windows: Blinds, Window Treatments
    • Has fireplace: Yes
    • Fireplace features: Gas, Living Room
    Interior area
    • Total structure area: 3,347
    • Total interior livable area: 2,080 sqft

    Property

    Parking
    • Total spaces: 2
    • Parking features: Garage Door Opener, Garage Faces Side
    • Attached garage spaces: 2
    Features
    • Levels: One
    • Stories: 1
    • Patio & porch: Covered, Front Porch, Rear Porch, Screened
    • Exterior features: Irrigation System, Private Mailbox, Rain Gutters
    • Has private pool: Yes
    • Pool features: Gunite, Screen Enclosure
    • Spa features: In Ground
    • Fencing: Fenced,Vinyl
    Lot
    • Size: 1.34 Acres
    • Features: Cleared
    • Residential vegetation: Mature Landscaping, Trees/Landscaped
    Details
    • Additional structures: Shed(s), Storage, Workshop
    • Parcel number: 01516010039
    • Zoning: R1
    • Special conditions: None

    Construction

    Type & style
    • Home type: SingleFamily
    • Architectural style: Contemporary
    • Property subtype: Single Family Residence
    Materials
    • Block, Stucco
    • Foundation: Slab
    • Roof: Shingle
    Condition
    • New construction: No
    • Year built: 2005

    Utilities & green energy

    • Sewer: Septic Tank
    • Water: Public
    • Utilities for property: BB/HS Internet Available, Cable Available, Electricity Connected, Propane, Sewer Connected, Underground Utilities, Water Connected

    Community & neighborhood

    Community
    • Community features: Deed Restrictions
    Location
    • Region: High Springs
    • Subdivision: EDGEMOOR

    HOA & financial

    HOA
    • Has HOA: Yes
    • HOA fee: $13 monthly
    • Services included: Common Area Taxes, Insurance, Manager
    • Association name: Guardian Management/Samantha Jackson
    • Association phone: 352-231-2003
    Other fees
    • Pet fee: $0 monthly
    Other financial information
    • Total actual rent: 0

    Other

    Other facts
    • Listing terms: Cash,Conventional,FHA,USDA Loan,VA Loan
    • Ownership: Fee Simple
    • Road surface type: Asphalt, Paved

    Price history

    DateEventPrice
    11/27/2023Sold$475,000-8.7%$228/sqft
    Source: Stellar MLS #GC516368 Report a problem
    11/7/2023Pending sale$520,000$250/sqft
    Source: Stellar MLS #GC516368 Report a problem
    10/24/2023Price change$520,000-1%$250/sqft
    Source: Stellar MLS #GC516368 Report a problem
    9/21/2023Listed for sale$525,000+118.8%$252/sqft
    Source: Stellar MLS #GC516368 Report a problem
    12/3/2009Sold$240,000-19.7%$115/sqft
    Source: Public Record Report a problem
    6/2/2009Price change$299,000-3.5%$144/sqft
    Source: Coldwell Banker M.M. Parrish Realtors #304179 Report a problem
    5/16/2009Listed for sale$310,000+20.2%$149/sqft
    Source: Coldwell Banker M.M. Parrish Realtors #304179 Report a problem
    7/22/2005Sold$257,900+647.5%$124/sqft
    Source: Public Record Report a problem
    10/29/2003Sold$34,500-1.1%$17/sqft
    Source: Public Record Report a problem
    4/3/2003Sold$34,900$17/sqft
    Source: Public Record Report a problem

    Public tax history

    YearProperty taxesTax assessment
    2025$7,203 +4.1%$351,327 +2.9%
    2024$6,922 +73.8%$341,426 +61.6%
    2023$3,984 +4.1%$211,305 +3%
    2022$3,825 +1.2%$205,151 +3%
    2021$3,782 +3%$199,176 +1.4%
    2020$3,671 +0.1%$196,426 +2.3%
    2019$3,668 $192,010 +1.9%
    2018$3,668 +3.5%$188,430 +2.1%
    2017$3,544 +0.8%$184,560 +2.1%
    2016$3,516 -1.1%$180,770 +0.7%
    2015$3,553 -1%$179,520 +0.8%
    2014$3,591 +0.5%$178,100 -1.2%
    2013$3,574 $180,300 -7.3%
    2012-- $194,400 -12.5%
    2011-- $222,200 +2.3%
    2010-- $217,100 -8.2%
    2009-- $236,500 -4.9%
    2008-- $248,700 -5.9%
    2007-- $264,300 +15.3%
    2006-- $229,300 +536.9%
    2005-- $36,000 +33.8%
    2004-- $26,900 +8.9%
    2003-- $24,700
    2002-- $24,700
    2001-- --

    Find assessor info on the county website

    Neighborhood: 32643

    Nearby schools

    GreatSchools rating
    Schools provided by the listing agent
    • Elementary: High Springs Community School-AL
    • Middle: High Springs Community School-AL
    • High: Santa Fe High School-AL

    Source: Stellar MLS. This data may not be complete. We recommend contacting the local school district to confirm school assignments for this home.

    Get pre-qualified for a loan
    At Zillow Home Loans, we can pre-qualify you in as little as 5 minutes with no impact to your credit score.

    An equal housing lender. NMLS #10287.

    Sell for more on Zillow
    Get a Zillow Showcase℠ listing at no additional cost and you could sell for .
    $515,100
    2% more
    +$10,302
    With Zillow Showcase(estimated)
    $525,402