Skip main navigation
Sold for $260,000
  • $260,000

    21104 Alpine Ave, Port Charlotte, FL 33952

    3beds
    1,443sqft
    Single Family Residence
    Built in 2024
    9,865 Square Feet Lot
    $245,900 Zestimate®
    $180/sqft
    $1,930 Estimated rent

    Home value

    $245,900

    $219,000 - $275,000

    $1,930/mo

    Zestimate® history
    Loading
    Loading...

    Owner options

    List your home for rent

    $1,930/mo

    Rent Zestimate®

    Find your next renter with Zillow Rental Manager. Plus, with online applications, you can quickly screen prospective tenants – for free.

    Learn more

    $1,930/mo

    Rent Zestimate®

    Refinance and save

    $1,739/mo

    Est. payment

    Refinancing to a lower rate could help reduce your monthly payments and save thousands over the life of the loan.

    See today's rates

    $1,739/mo

    Est. payment

    Explore your selling options

    Work with a Zillow partner agent

    Leverage their expertise and Zillow's premium Showcase listings to get your home seen by more buyers.

    Get started

    List with your own agent

    Get your home in front of millions of buyers by listing it on Zillow.

    Learn how to do it

    Sell it yourself

    Take full control of how buyers see your home on Zillow by listing For Sale by Owner (FSBO).

    List your home

    What's special

    Additional bedroomsSolid surface countertopsEnsuite bathroomShared bathroomMaster suitePlush carpetingSplit floor plan
    Experience the essence of Florida living in this home located in the hometown of Tampa Bay Rays baseball spring training park. Beyond the property, you'll discover the charming Fisherman's Village in neighboring Punta Gorda and numerous beaches in nearby towns, inviting you to explore the beauty of Florida's coastal lifestyle. Whether your passion is boating, fishing, golfing, or simply walking and enjoying nature, ample opportunities to create your ideal lifestyle abound. Enjoy the peace of mind and free time that a new home, with concrete block provides! This residence offers a blend of solid surface countertops, tile flooring, and plush carpeting in the bedrooms, embodying luxury, and sophistication throughout. Upon entering, the split floor plan provides a perfect balance of privacy and togetherness. You will be delighted in the open concept great room area, where the living, kitchen and dining areas mesh for your entertaining needs or relaxation and convenience. The master suite provides a tranquil retreat, featuring an ensuite bathroom with a walk-in shower and generous closet space. On the opposite side of your brand-new home, you will find two additional bedrooms and a shared bathroom emphasizing comfort, convenience and privacy for all.

    Zillow last checked:

    Listing updated:

    Listed by:

    Dakota DuBois 813-437-3506,

    NEW HOME STAR FLORIDA LLC 407-803-4083

    Bought with:

    Sandy Miguely Lopez, 3468752

    COLDWELL BANKER SUNSTAR REALTY

    Source: Stellar MLS,MLS#: O6265698MLS LogoOriginating MLS: Orlando Regional

    Facts & features

    Interior

    Bedrooms & bathrooms
    • Bedrooms: 3
    • Bathrooms: 2
    • Full bathrooms: 2
    Primary bedroom
    • Features: Walk-In Closet(s)
    • Level: First
    • Area: 192 Square Feet
    • Dimensions: 12x16
    Bedroom 2
    • Features: Storage Closet
    • Level: First
    • Area: 120 Square Feet
    • Dimensions: 10x12
    Bedroom 3
    • Features: Storage Closet
    • Level: First
    • Area: 132 Square Feet
    • Dimensions: 11x12
    Bathroom 2
    • Level: First
    • Area: 40 Square Feet
    • Dimensions: 5x8
    Dining room
    • Level: First
    • Area: 108 Square Feet
    • Dimensions: 12x9
    Great room
    • Level: First
    • Area: 120 Square Feet
    • Dimensions: 12x10
    Kitchen
    • Features: Pantry
    • Level: First
    • Area: 144 Square Feet
    • Dimensions: 16x9
    Laundry
    • Level: First
    • Area: 45 Square Feet
    • Dimensions: 5x9
    Heating
    • Electric
    Cooling
    • Central Air
    Appliances
    • Included: Dishwasher, Microwave, Range, Refrigerator
    • Laundry: Electric Dryer Hookup, Laundry Room
    Features
    • Living Room/Dining Room Combo, Open Floorplan, Primary Bedroom Main Floor, Solid Surface Counters, Walk-In Closet(s)
    • Flooring: Carpet, Ceramic Tile
    • Windows: Double Pane Windows, ENERGY STAR Qualified Windows, Insulated Windows, Low Emissivity Windows, Shutters, Hurricane Shutters
    • Has fireplace: No
    Interior area
    • Total structure area: 1,880
    • Total interior livable area: 1,443 sqft

    Property

    Parking
    • Total spaces: 2
    • Parking features: Garage Door Opener
    • Attached garage spaces: 2
    • Details: Garage Dimensions: 19x20
    Features
    • Levels: One
    • Stories: 1
    Lot
    • Size: 9,865 Square Feet
    • Dimensions: 80 x 125
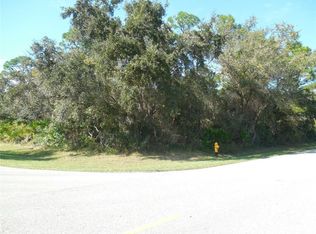
    • Features: Cleared, Corner Lot
    Details
    • Parcel number: 402210153025
    • Zoning: RSF3.5
    • Special conditions: None

    Construction

    Type & style
    • Home type: SingleFamily
    • Property subtype: Single Family Residence
    Materials
    • Block
    • Foundation: Slab
    • Roof: Shingle
    Condition
    • Completed
    • New construction: Yes
    • Year built: 2024
    Details
    • Builder model: 1443
    • Builder name: Maronda Homes

    Utilities & green energy

    • Sewer: Septic Tank
    • Water: Public
    • Utilities for property: Electricity Connected, Water Connected

    Community & HOA

    Community
    • Pet fee: $0 monthly
    • Subdivision: PORT CHARLOTTE
    HOA
    • Has HOA: No
    Location
    • Region: Port Charlotte

    Financial & listing details

    • Price per square foot: $180/sqft
    • Tax assessed value: $224,201
    • Annual tax amount: $310
    • Date on market: 12/18/2024
    • Cumulative days on market: 91 days
    • Listing terms: Cash,Conventional,FHA
    • Ownership: Fee Simple
    • Total actual rent: 0
    • Electric utility on property: Yes
    • Road surface type: Asphalt

    Price history

    DateEventPrice
    5/9/2025Sold$260,000-5.4%$180/sqft
    Source: Stellar MLS #O6265698 Report a problem
    3/20/2025Pending sale$274,900$191/sqft
    Source: Stellar MLS #O6265698 Report a problem
    2/26/2025Price change$274,900-1.8%$191/sqft
    Source: Stellar MLS #O6265698 Report a problem
    2/24/2025Price change$279,900-6.7%$194/sqft
    Source: Stellar MLS #O6265698 Report a problem
    2/6/2025Price change$299,900-6.3%$208/sqft
    Source: Stellar MLS #O6265698 Report a problem
    12/19/2024Listed for sale$319,900+0.9%$222/sqft
    Source: Stellar MLS #O6265698 Report a problem
    12/6/2023Listing removed--
    Source: Focus Homes Report a problem
    11/4/2023Listed for sale$316,900$220/sqft
    Source: Focus Homes Report a problem

    Public tax history

    YearProperty taxesTax assessment
    2025$3,644 +513.1%$190,571 +919.1%
    2024$594 $18,700
    Find assessor info on the county website

    Neighborhood: 33952

    Nearby schools

    GreatSchools rating
    Get a cash offer in 3 minutes
    Find out how much your home could sell for in as little as 3 minutes with a no-obligation cash offer.
    Estimated market value
    $245,900
    Get a cash offer in 3 minutes
    Find out how much your home could sell for in as little as 3 minutes with a no-obligation cash offer.
    Estimated market value
    $245,900