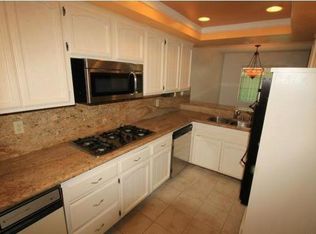
This beautifully updated townhome is located in the highly sought-after West High School District and tucked within a quiet, gated complex of only four residences, offering both privacy and a comfortable sense of home. A double-door entry welcomes you to the landing area, which flows seamlessly into a spacious living room with a cozy fireplace. The separate family and dining room has a sliding door to an enclosed patio with sun-shielding screens, creating an ideal space for outdoor living and relaxed al fresco dining. The adjacent remodeled open kitchen is thoughtfully designed with quartz countertops and abundant shaker-style cabinetry, while a convenient powder room completes the main level. ON THE UPPER LEVEL, you will find updated bathrooms and new carpeting. The generous primary suite features a cozy fireplace, mirrored closet and a walk-in closet. Its well-appointed primary bathroom has a dual sink vanity, bathtub, and a separate shower. Two additional bedrooms with mirrored closets share a full hallway bathroom, while a conveniently located laundry closet adds everyday ease. The subterranean, direct-access two-car garage offers a private storage room and extensive built-in shelving, along with plentiful storage throughout the home—one of its standout features. With a Walk Score of 76, this prime location provides easy access to major thoroughfares, neighborhood shops, dining, and Del Amo Mall, making it an exceptional opportunity for refined living, convenience, and top-tier schools in Torrance.
Sold for $915,000
Listed by: Keller Williams Palos Verdes • Stephen Haw • Contact: 310-544-6100
Bought with: Luxury Collective
$915,000
21104 Amie Ave, Torrance, CA 90503
3beds
1,828sqft
Townhouse
Built in 1981
7,371 Square Feet Lot
$910,600 Zestimate®
$501/sqft
$4,910 Estimated rent
Home value
$910,600
$829,000 - $1.00M
$4,910/mo
Zestimate® history
Owner options
List your home for rent
$4,910/mo
Rent Zestimate®
Find your next renter with Zillow Rental Manager. Plus, with online applications, you can quickly screen prospective tenants – for free.
$4,910/mo
Rent Zestimate®
Refinance and save
$6,252/mo
Est. payment
Refinancing to a lower rate could help reduce your monthly payments and save thousands over the life of the loan.
$6,252/mo
Est. payment
Explore your selling options
Work with a Zillow partner agent
Leverage their expertise and Zillow's premium Showcase listings to get your home seen by more buyers.
Get startedList with your own agent
Get your home in front of millions of buyers by listing it on Zillow.
Learn how to do itSell it yourself
Take full control of how buyers see your home on Zillow by listing For Sale by Owner (FSBO).
List your homeWhat's special
Cozy fireplaceWell-appointed primary bathroomNew carpetingFull hallway bathroomGenerous primary suiteAbundant shaker-style cabinetryQuartz countertops
Zillow last checked:
Listing updated:
Listed by:
Stephen Haw DRE #00808646 310-503-9886,
Keller Williams Palos Verdes
Bought with:
Sarah Sedehi, DRE #02152011
Luxury Collective
Source: CRMLS,MLS#: PV25279112 Originating MLS: California Regional MLS
Originating MLS: California Regional MLSFacts & features
Interior
Bedrooms & bathrooms
- Bedrooms: 3
- Bathrooms: 3
- Full bathrooms: 2
- 1/2 bathrooms: 1
- Main level bathrooms: 1
Rooms
- Room types: Bedroom, Entry/Foyer, Family Room, Kitchen, Living Room, Primary Bedroom
Primary bedroom
- Features: Primary Suite
Bedroom
- Features: All Bedrooms Up
Bathroom
- Features: Bathtub, Closet, Dual Sinks, Granite Counters, Linen Closet, Quartz Counters, Remodeled, Separate Shower
Family room
- Features: Separate Family Room
Kitchen
- Features: Quartz Counters, Remodeled, Self-closing Cabinet Doors, Self-closing Drawers, Updated Kitchen
Heating
- Central
Cooling
- None
Appliances
- Included: Dishwasher, Gas Cooktop, Disposal, Gas Water Heater, Microwave, Range Hood
- Laundry: Washer Hookup, Gas Dryer Hookup, Inside, Laundry Closet, Upper Level
Features
- Ceiling Fan(s), Quartz Counters, Storage, All Bedrooms Up, Primary Suite
- Flooring: Carpet, Tile, Wood
- Doors: Double Door Entry, Mirrored Closet Door(s), Sliding Doors
- Windows: Blinds, Skylight(s)
- Has fireplace: Yes
- Fireplace features: Gas, Living Room, Primary Bedroom
- Common walls with other units/homes: 2+ Common Walls
Interior area
- Total interior livable area: 1,828 sqft
Property
Parking
- Total spaces: 2
- Parking features: Direct Access, Underground, Garage, Gated, Storage
- Attached garage spaces: 2
Features
- Levels: Two
- Stories: 2
- Entry location: 1
- Patio & porch: Enclosed, Screened
- Pool features: None
- Spa features: None
- Has view: Yes
- View description: None
Lot
- Size: 7,371 Square Feet
- Features: Rectangular Lot
Details
- Parcel number: 7524014098
- Special conditions: Standard
Construction
Type & style
- Home type: Townhouse
- Property subtype: Townhouse
- Attached to another structure: Yes
Condition
- Updated/Remodeled
- New construction: No
- Year built: 1981
Utilities & green energy
- Sewer: Public Sewer
- Water: Public
- Utilities for property: Electricity Connected, Natural Gas Connected, Sewer Connected, Water Connected
Community & HOA
Community
- Features: Urban
- Security: Carbon Monoxide Detector(s), Security Gate, Key Card Entry, Smoke Detector(s)
HOA
- Has HOA: Yes
- Amenities included: Insurance, Maintenance Front Yard, Trash, Water
- HOA fee: $400 monthly
- HOA name: Amie Townhouses HOA
- HOA phone: 310-503-9886
Location
- Region: Torrance
Financial & listing details
- Price per square foot: $501/sqft
- Tax assessed value: $572,933
- Annual tax amount: $6,693
- Date on market: 12/27/2025
- Cumulative days on market: 37 days
- Listing terms: Cash,Cash to New Loan
Price history
| Date | Event | Price |
|---|---|---|
| 2/27/2026 | Sold | $915,000-3.7%$501/sqft |
Source:  CRMLS #PV25279112 Report a problem CRMLS #PV25279112 Report a problem | ||
| 2/6/2026 | Pending sale | $950,000$520/sqft |
Source: CRMLS #PV25279112 Report a problem | ||
| 1/18/2026 | Price change | $950,000-5%$520/sqft |
Source: CRMLS #PV25279112 Report a problem | ||
| 12/27/2025 | Listed for sale | $1,000,000+123.2%$547/sqft |
Source: CRMLS #PV25279112 Report a problem | ||
| 3/24/2021 | Listing removed | -- |
Source: Owner Report a problem | ||
| 5/1/2013 | Listing removed | $2,795$2/sqft |
Source: Owner Report a problem | ||
| 3/2/2013 | Listed for rent | $2,795$2/sqft |
Source: Owner Report a problem | ||
| 10/25/2012 | Sold | $448,000-13.7%$245/sqft |
Source: Public Record Report a problem | ||
| 1/23/2010 | Listing removed | $519,000$284/sqft |
Source: Tammy Newland-Shishido #S09129428 Report a problem | ||
| 12/15/2009 | Listed for sale | $519,000-4.8%$284/sqft |
Source: Tammy Newland-Shishido #S09129428 Report a problem | ||
| 5/10/2005 | Sold | $545,000+57.1%$298/sqft |
Source: Public Record Report a problem | ||
| 5/1/2003 | Sold | $347,000+55.6%$190/sqft |
Source: Public Record Report a problem | ||
| 4/30/2001 | Sold | $223,000$122/sqft |
Source: Public Record Report a problem | ||
Public tax history
| Year | Property taxes | Tax assessment |
|---|---|---|
| 2025 | $6,693 +1.8% | $572,933 +2% |
| 2024 | $6,574 +1.8% | $561,700 +2% |
| 2023 | $6,454 +1.4% | $550,688 +2% |
| 2022 | $6,368 +1.9% | $539,892 +2% |
| 2021 | $6,248 +1.5% | $529,307 +1% |
| 2020 | $6,154 | $523,880 +2% |
| 2019 | $6,154 +4.5% | $513,609 +2% |
| 2018 | $5,891 | $503,540 +2% |
| 2017 | $5,891 +2.1% | $493,667 +2% |
| 2016 | $5,768 +2.6% | $483,988 +1.5% |
| 2015 | $5,622 +8.8% | $476,719 +5.9% |
| 2014 | $5,169 | $450,033 +1.1% |
| 2012 | -- | $445,200 -15.7% |
| 2011 | -- | $528,300 |
| 2010 | -- | $528,300 |
| 2009 | -- | $528,300 -8.7% |
| 2008 | -- | $578,356 +2% |
| 2007 | -- | $567,017 +2% |
| 2006 | -- | $555,900 |
| 2005 | -- | $555,900 +57.3% |
| 2004 | -- | $353,478 +52.4% |
| 2003 | -- | $232,009 +2% |
| 2002 | -- | $227,460 +3.5% |
| 2000 | -- | $219,748 |
Find assessor info on the county website
Neighborhood: Delthome
Nearby homes
- $911,6003 bd3 ba1.9k sqft21102 Amie Ave, Torrance, CA 90503Off Market

- $876,3003 bd3 ba1.8k sqft21108 Amie Ave, Torrance, CA 90503Off Market
- $942,4003 bd3 ba1.8k sqft21104 Amie Ave #2, Torrance, CA 90503Off Market
- $961,3003 bd3 ba1.8k sqft21106 Amie Ave, Torrance, CA 90503Off Market

- $1,130,1003 bd2 ba1.6k sqft21116 Amie Ave, Torrance, CA 90503Off Market
- $905,8003 bd3 ba1.6k sqft21112 Amie Ave, Torrance, CA 90503Off Market
- $909,3003 bd3 ba1.6k sqft21114 Amie Ave, Torrance, CA 90503Off Market
- $--2 bd1 ba780 sqft21022 Amie Ave #4, Torrance, CA 90503Off Market
Nearby schools
GreatSchools rating
- 9/10Victor Elementary SchoolGrades: K-5Distance: 1 mi
- 9/10Jefferson Middle SchoolGrades: 6-8Distance: 0.7 mi
- 10/10West High SchoolGrades: 9-12Distance: 1.3 mi
Schools provided by the listing agent
- Elementary: Victor
- Middle: Jefferson
- High: West
Source: CRMLS. This data may not be complete. We recommend contacting the local school district to confirm school assignments for this home.
Get a cash offer in 3 minutes
Find out how much your home could sell for in as little as 3 minutes with a no-obligation cash offer.
Estimated market value
$910,600
Get a cash offer in 3 minutes
Find out how much your home could sell for in as little as 3 minutes with a no-obligation cash offer.
Estimated market value
$910,600
- California
- Los Angeles County
- Torrance
- 90503
- Delthome
- 21104 Amie Ave
Nearby cities
Nearby neighborhoods
Nearby zip codes
Other Torrance Topics
