Nestled beneath a canopy of beautiful mature trees near the shores of Lake Palestine, this charming four-bedroom, two-bath home offers the perfect blend of peaceful country living and everyday convenience. Situated on approximately one acre, the property welcomes you with a lovely yard, generous outdoor space, and a large covered porch—the perfect place to begin your morning with a cup of coffee, unwind at the end of the day, or simply enjoy the sights and sounds of nature. Inside, the spacious and thoughtfully arranged floor plan provides plenty of room for both comfortable daily living and gracious entertaining. The inviting den is centered around a warm fireplace, while separate living and dining rooms offer additional spaces for gathering with family and friends. The large kitchen features a convenient center island, abundant cabinetry, and plenty of room for preparing everything from casual meals to holiday celebrations. A desirable split-bedroom arrangement provides added privacy, while the spacious primary bedroom includes an adjoining office that could also serve as a reading room, sitting area, craft space, or quiet personal retreat. Three additional bedrooms provide flexibility for family members, overnight guests, or a variety of other uses. Outside, the property continues to impress with two outbuildings equipped with electricity, offering excellent possibilities for storage, hobbies, a workshop, or creative projects. A two-car carport provides convenient covered parking. With its beautiful setting, mature trees, generous living spaces, and relaxed country atmosphere, this wonderful property offers room to breathe, space to grow, and the opportunity to enjoy country living while still being close to everything.
Contingent
$175,000
21104 Easy St, Chandler, TX 75758
4beds
2,280sqft
Manufactured Home
Built in 2007
-- sqft lot
$173,800 Zestimate®
$77/sqft
$5/mo HOA
What's special
Large covered porchGenerous living spacesGenerous outdoor spaceDesirable split-bedroom arrangementLovely yardApproximately one acreMature trees
- 18 days
- 402
- 35
Zillow last checked:
Listing updated:
Listed by:
Julie Stewart 903-804-8003,
Stewart & McGee Real Estate
Source: GTARMLS,MLS#: 26012409
Facts & features
Interior
Bedrooms & bathrooms
- Bedrooms: 4
- Bathrooms: 2
- Full bathrooms: 2
Bathroom
- Features: Shower and Tub, Double Lavatory, Walk-In Closet(s)
Heating
- Central/Electric
Cooling
- Central Electric
Appliances
- Included: Dishwasher, Disposal, Refrigerator, Drop-In Range
Features
- Ceiling Fan, Pantry, Kitchen Island
- Windows: Blinds
- Fireplace features: Wood Burning
Interior area
- Total structure area: 2,280
- Total interior livable area: 2,280 sqft
Video & virtual tour
Property
Parking
- Total spaces: 2
- Parking features: Carport
- Carport spaces: 2
Features
- Levels: One
- Stories: 1
- Patio & porch: Porch
- Pool features: None
- Fencing: Wood,Chain Link
Details
- Additional structures: Storage
- Parcel number: 251393
Construction
Type & style
- Home type: MobileManufactured
- Property subtype: Manufactured Home
Materials
- Siding
- Foundation: Combination
- Roof: Composition
Condition
- Pre-owned
- Year built: 2007
Utilities & green energy
- Sewer: Aerobic Septic
Community & HOA
Community
- Security: Smoke Detector(s)
- Subdivision: Forest Grove
HOA
- Has HOA: Yes
- HOA fee: $65 annually
Location
- Region: Chandler
Financial & listing details
- Price per square foot: $77/sqft
- Tax assessed value: $168,869
- Annual tax amount: $853
- Date on market: 9/4/2026
Estimated market value
$173,800
$165,000 - $182,000
Not available
Price history
| Date | Event | Price |
|---|---|---|
| 9/11/2026 | Contingent | $175,000$77/sqft |
Source: NTREIS #21380728 Report a problem | ||
| 9/5/2026 | Listed for sale | $175,000+25%$77/sqft |
Source:  GTARMLS #26012409 Report a problem GTARMLS #26012409 Report a problem | ||
| 2/10/2018 | Listing removed | $140,000$61/sqft |
Source: Central 75 #13712968 Report a problem | ||
| 10/16/2017 | Listed for sale | $140,000$61/sqft |
Source: Keller Williams Central #13712968 Report a problem | ||
| 1/11/2010 | Sold | -- |
Source: Public Record Report a problem | ||
Public tax history
| Year | Property taxes | Tax assessment |
|---|---|---|
| 2025 | $565 -33.9% | $158,084 +10% |
| 2024 | $855 +59% | $143,713 +10% |
| 2023 | $537 -45.5% | $130,648 +10% |
| 2022 | $985 -1.2% | $118,770 |
| 2021 | $997 +1.1% | -- |
| 2020 | $986 +1.9% | -- |
| 2019 | $968 +2.7% | $96,990 +0.8% |
| 2018 | $942 -0.2% | $96,260 +1.6% |
| 2017 | $944 -0.7% | $94,770 |
| 2016 | $951 +0.5% | $94,770 |
| 2015 | $947 -14.1% | $94,770 |
| 2014 | $1,102 | $94,770 |
| 2013 | -- | $94,770 |
| 2012 | -- | $94,770 |
| 2011 | -- | $94,770 -4.8% |
| 2010 | -- | $99,560 +397.8% |
| 2009 | -- | $20,000 +300% |
| 2008 | -- | $5,000 |
| 2007 | -- | $5,000 |
| 2006 | -- | $5,000 |
| 2005 | -- | $5,000 |
| 2004 | -- | $5,000 |
| 2003 | -- | $5,000 |
| 2002 | -- | $5,000 |
| 2001 | -- | $5,000 |
| 2000 | -- | -- |
| 1999 | -- | -- |
Find assessor info on the county website
Monthly payment
Climate risks
Neighborhood: 75758
Nearby schools
Schools provided by the listing agent
- Elementary: Chandler
- Middle: Brownsboro
- High: Brownsboro
Source: GTARMLS. This data may not be complete. We recommend contacting the local school district to confirm school assignments for this home.
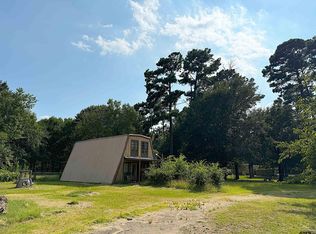
Similar homes
- $179,0005 bd3 ba2.1k sqft21133 Joe Paul Ln, Chandler, TX 75758For Sale
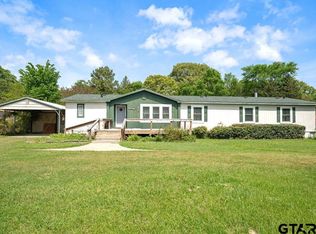 MLS ID #26004830, David Kurtz, Dwell Realty. GTARMLS
 - $139,9003 bd2 ba1.3k sqft2375 Clinton Dr, Chandler, TX 75758For Sale
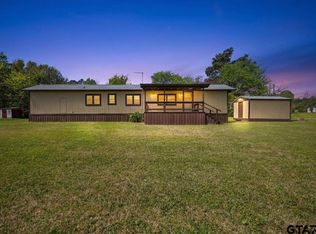 MLS ID #26004132, Erika Gonzalez, Maya Properties. GTARMLS
 - $199,0004 bd3 ba2.1k sqft619 Martin St, Chandler, TX 75758For Sale
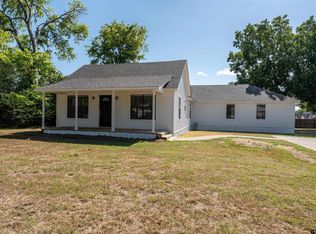 MLS ID #26011384, Michelle Chambers, Good Realty. GTARMLS
 - $225,0003 bd2 ba2k sqft526 N Broad St, Chandler, TX 75758For Sale
 MLS ID #26010981, Hollie Satterfield, eXp Realty LLC. GTARMLS
