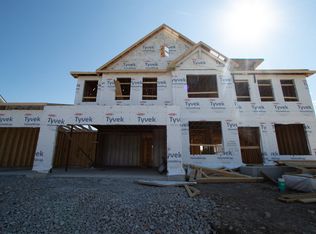
Welcome to the Fairbanks, one of M/I Homes' most popular single family floorplans! This striking home features 2,986 square feet and includes a den, a formal dining room, an open-concept kitchen, a great room, four bedrooms, a loft, two-and-a-half bathrooms, a full lookout basement, and a three-car garage. This home has it all! As you enter the front door, you'll notice the grand two-story foyer, made for a captivating chandelier. The L-shaped staircase featuring classic gray stained railings with white-painted spindles faces you, and there is a den on your left. This den is perfect for those who work from home. It's perfect for working from home! You'll next come across a formal dining room, which has a pass-through to the heart of the kitchen. This feature is ideal for alleviating traffic jams during holiday parties.The Fairbanks' kitchen sits in the rear of the home and beautifully opens to a breakfast area and a large great room. The kitchen features 42" dove gray cabinetry, quartz countertops, an island, and GE® stainless steel appliances.In the family room, you will find the rear vestibule with a second coat closet, additional cabinetry, and counter space. A powder bath and the first-floor laundry room complete the main level.Upstairs, you first come across a large loft, which would make the perfect game room or second-floor family room! The owner's suite sits in the rear of the home and includes a... MLS# 11283691
This property is off market, which means it's not currently listed for sale or rent on Zillow. This may be different from what's available on other websites or public sources.