Skip main navigation
Closed
  • $280,000

    21105 Zinfandel Ln, Silverhill, AL 36576

    3beds
    1,624sqft
    Residential
    Built in 2017
    10,018 Square Feet Lot
    $283,600 Zestimate®
    $172/sqft
    $1,993 Estimated rent

    Home value

    $283,600

    $267,000 - $301,000

    $1,993/mo

    Zestimate® history
    Loading
    Loading...

    Owner options

    List your home for rent

    $1,993/mo

    Rent Zestimate®

    Find your next renter with Zillow Rental Manager. Plus, with online applications, you can quickly screen prospective tenants – for free.

    Learn more

    $1,993/mo

    Rent Zestimate®

    Refinance and save

    $1,568/mo

    Est. payment

    Refinancing to a lower rate could help reduce your monthly payments and save thousands over the life of the loan.

    See today's rates

    $1,568/mo

    Est. payment

    Explore your selling options

    Work with a Zillow partner agent

    Leverage their expertise and Zillow's premium Showcase listings to get your home seen by more buyers.

    Get started

    List with your own agent

    Get your home in front of millions of buyers by listing it on Zillow.

    Learn how to do it

    Sell it yourself

    Take full control of how buyers see your home on Zillow by listing For Sale by Owner (FSBO).

    List your home

    What's special

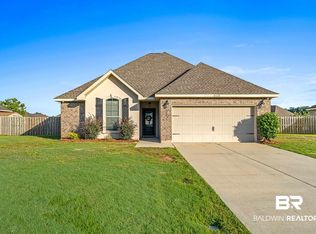
    Beautiful water views from the back porch of this well maintained French country home in Silverhill. Gold fortified, built in 2017 with brick and stucco exterior on a level lot. Convenient location near schools and shopping. Open floorplan with high ceilings and lots of natural light. Split bedroom plan with ample closets. Spacious kitchen with breakfast bar and dining area leading to the great room. Double garage and free standing storage building. Relax or entertain on the covered back porch overlooking the community pond. Shows great and priced to sell! Flooring allowance offered in the amount of $5,000. Buyer to verify all information during due diligence.

    Zillow last checked:

    Listing updated:

    Listed by:

    Dena Pittman PHONE:251-490-2030,

    Coldwell Banker Reehl Prop Fairhope

    Bought with:

    Michaela Callow

    Elite Real Estate Solutions, LLC

    Michelle Nail

    Source: Baldwin Realtors,MLS#: 377345MLS Logo

    Facts & features

    Interior

    Bedrooms & bathrooms
    • Bedrooms: 3
    • Bathrooms: 2
    • Full bathrooms: 2
    • Main level bedrooms: 3
    Rooms
    • Room types: Great Room
    Primary bedroom
    • Features: 1st Floor Primary, Walk-In Closet(s)
    • Level: Main
    • Area: 225
    • Dimensions: 15 x 15
    Bedroom 2
    • Level: Main
    • Area: 143
    • Dimensions: 11 x 13
    Bedroom 3
    • Level: Main
    • Area: 132
    • Dimensions: 11 x 12
    Primary bathroom
    • Features: Double Vanity
    Dining room
    • Features: Dining/Kitchen Combo
    • Level: Main
    • Area: 120
    • Dimensions: 12 x 10
    Family room
    • Level: Main
    • Area: 280
    • Dimensions: 14 x 20
    Kitchen
    • Level: Main
    • Area: 168
    • Dimensions: 12 x 14
    Heating
    • Electric
    Cooling
    • Ceiling Fan(s)
    Appliances
    • Included: Dishwasher, Disposal, Microwave, Electric Range, Refrigerator
    • Laundry: Inside
    Features
    • Ceiling Fan(s), Split Bedroom Plan
    • Flooring: Carpet, Tile
    • Windows: Double Pane Windows
    • Has basement: No
    • Has fireplace: No
    • Fireplace features: None
    Interior area
    • Total structure area: 1,624
    • Total interior livable area: 1,624 sqft

    Property

    Parking
    • Total spaces: 2
    • Parking features: Attached, Garage, Garage Door Opener
    • Attached garage spaces: 2
    Features
    • Levels: One
    • Stories: 1
    • Patio & porch: Porch, Patio, Rear Porch
    • Fencing: Partial
    • Has view: Yes
    • View description: Eastern View
    • Waterfront features: Pond, Waterfront
    Lot
    • Size: 10,018 Square Feet
    • Dimensions: 72 x 130 x 81 x 130
    • Features: Less than 1 acre, Level, Subdivided
    Details
    • Additional structures: Storage
    • Parcel number: 4702090000022.071
    • Zoning description: Single Family Residence

    Construction

    Type & style
    • Home type: SingleFamily
    • Architectural style: French Provincial
    • Property subtype: Residential
    Materials
    • Brick, Stucco, Frame, Fortified-Gold
    • Foundation: Slab
    • Roof: Dimensional
    Condition
    • Resale
    • New construction: No
    • Year built: 2017

    Utilities & green energy

    • Electric: Baldwin EMC
    • Sewer: Baldwin Co Sewer Service, Public Sewer
    • Water: Public, Silverhill Water

    Community & HOA

    Community
    • Features: None
    • Subdivision: Sonoma Ridge
    HOA
    • Has HOA: Yes
    • Services included: Association Management, Maintenance Grounds
    • HOA fee: $300 annually
    Location
    • Region: Silverhill

    Financial & listing details

    • Price per square foot: $172/sqft
    • Tax assessed value: $267,000
    • Annual tax amount: $605
    • Price range: $280K - $280K
    • Date on market: 4/10/2025
    • Ownership: Whole/Full

    Price history

    DateEventPrice
    7/24/2025Sold$280,000-3.1%$172/sqft
    Source: Baldwin Realtors #377345 Report a problem
    7/7/2025Pending sale$289,000$178/sqft
    Source: GCMLS #7557725 Report a problem
    7/2/2025Price change$289,000-1.7%$178/sqft
    Source: GCMLS #7557725 Report a problem
    6/5/2025Price change$294,000-1.7%$181/sqft
    Source: GCMLS #7557725 Report a problem
    4/10/2025Listed for sale$299,000+80.3%$184/sqft
    Source: GCMLS #7557725 Report a problem
    12/6/2017Sold$165,865$102/sqft
    Source: Baldwin Realtors #256715 Report a problem

    Public tax history

    YearProperty taxesTax assessment
    2025$645 +6.6%$26,700 +6.5%
    2024$605 +1.8%$25,080 +0.1%
    2023$595 $25,060 +47.4%
    2022-- $17,000 -5.1%
    2021$370 +16.3%$17,920 -9.4%
    2020$318 -11.4%$19,780 +12.6%
    2019$359 +17.7%$17,560 +61.4%
    2018$305 +172%$10,880 +172%
    2017$112 $4,000
    2016$112 $4,000
    2015$112 $4,000
    2014$112 $4,000
    Find assessor info on the county website

    Neighborhood: 36576

    Nearby schools

    GreatSchools rating
    Schools provided by the listing agent
    • Elementary: Silverhill Elementary
    • Middle: Central Baldwin Middle
    • High: Robertsdale High

    Source: Baldwin Realtors. This data may not be complete. We recommend contacting the local school district to confirm school assignments for this home.

    Get a cash offer in 3 minutes
    Find out how much your home could sell for in as little as 3 minutes with a no-obligation cash offer.
    Estimated market value
    $283,600
    Get a cash offer in 3 minutes
    Find out how much your home could sell for in as little as 3 minutes with a no-obligation cash offer.
    Estimated market value
    $283,600