**All properties are to be viewed via virtual tour on our website, in person tours will be conducted upon approval and before paying the security deposit**
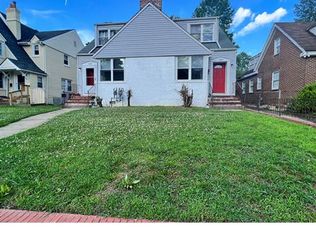
Located in the Gilritchie Subdivision of Chesterfield County. This Freshly Painted 5 Bedroom, 3 Bath Featuring: Downstairs- Foyer, Living Room, Eat-In Kitchen with Range, Refrigerator, Dishwasher, Microwave & Garbage Disposal, 2 first floor bedrooms, Full Bath located off of Kitchen with a Stand-Up Shower, Laundry Room with Washer & Dryer provided. Upstairs Features your Master Bedroom with a Walk In Closet and Private Full Bath, 2 Full Sized Bedrooms and Full sized Hallway Bathroom. The home has professionally steam cleaned carpets, and Luxury Vinyl floors Provided. Outside is a New Wooden Back Deck, Fully Fenced In Back Yard with Detached Shed, Storage Port and Firepit.
Just 10 Minutes Away from The boulevard in Colonial Heights and less than 20 Minutes from Fort Lee!
Lawn Maintenance is Tenants Responsibility. No Smoking of Any Kind Permitted inside the home.
Heating & Cooling Provided by Heat Pump & Central Air.
Annual Pest Control Included in the Rent.
Pets Permitted with a $300 Pet Deposit per Pet, No Aggressive Breeds per Breed standard through Home owners Insurance Company.
Renters Insurance Required.
Minimum 1 Year Lease, Renews on a yearly Basis.
House for rent
$2,400/moFees may apply
21106 Deodora Dr, South Chesterfield, VA 23803
5beds
1,890sqft
Price may not include required fees and charges. Learn more|
Singlefamily
Available now
Cats, dogs OK
Air conditioner, central air, electric
In unit laundry
Driveway parking
Central, electric, heat pump
What's special
Detached shedStorage portProfessionally steam cleaned carpetsFreshly paintedNew wooden back deckLuxury vinyl floors providedFull sized hallway bathroom
- 1 day |
- -- |
- -- |
Zillow last checked:
Listing updated:
Travel times

Let’s turn your rent into credit progress
Build credit history with every on-time payment and get credit for the payment you’re already making.
Facts & features
Interior
Bedrooms & bathrooms
- Bedrooms: 5
- Bathrooms: 3
- Full bathrooms: 3
Heating
- Central, Electric, Heat Pump
Cooling
- Air Conditioner, Central Air, Electric
Appliances
- Included: Dishwasher, Dryer, Electric Cooking, Exhaust Fan, Freezer, Garbage Disposal, Microwave Oven, Oven, Refrigerator, Stove, Washer
- Laundry: In Unit
Features
- Bath in Primary Bedroom, Bedroom on Main Level, Ceiling Fan(s), Ceiling Fan(s), Eat-in Kitchen, Exhaust Fan, Laminate Counters, Walk In Closet, Walk-In Closet(s), Window Treatments
- Flooring: Partially Carpeted, Vinyl
- Windows: Window Treatments
Interior area
- Total interior livable area: 1,890 sqft
Property
Parking
- Parking features: Driveway, Paved
- Details: Contact manager
Features
- Stories: 2
- Exterior features: Bath in Primary Bedroom, Walk In Closet, Walk-In Closet(s)
- Pool features: Contact manager
Lot
- Features: Level, Paved
Details
- Parcel number: 786610104500000
Construction
Type & style
- Home type: SingleFamily
- Property subtype: SingleFamily
Community & HOA
Location
- Region: South Chesterfield
Financial & listing details
- Lease term: 12 Months
Nearby apartments for rent

Price history
| Date | Event | Price |
|---|---|---|
| 8/18/2026 | Listed for rent | $2,400$1/sqft |
Source: CVRMLS #2622550 Report a problem | ||
| 11/22/2019 | Sold | $183,000-3.2%$97/sqft |
Source:  CVRMLS #1921430 Report a problem CVRMLS #1921430 Report a problem | ||
| 6/28/2019 | Listed for sale | $189,000+1011.8%$100/sqft |
Source: Napier Realtors, ERA #1921430 Report a problem | ||
| 3/3/1999 | Sold | $17,000$9/sqft |
Source: Public Record Report a problem | ||
Neighborhood: 23803
Nearby schools
GreatSchools rating
- 7/10Matoaca Elementary SchoolGrades: PK-5Distance: 1.2 mi
- 4/10Matoaca Middle SchoolGrades: 6-8Distance: 1.6 mi
- 4/10Matoaca High SchoolGrades: 9-12Distance: 3.2 mi