Fully Renovated Gem with Low Tax Rate!!! Welcome to updated two-story home in the highly desirable Long Meadow Farms community. This move-in-ready home features a bright open-concept layout, FRESH interior paint, NEW luxury vinyl plank flooring throughout, NEW ROOF. Brand NEW gourmet KITCHEN boasts new quartz countertops, new cabinetry, new stainless steel appliances. A private study with French doors is perfect for working from home. The MASSIVE executive primary suite offers a sitting area and a spa-like bath with dual vanities, NEW frameless glass shower, soaking tub, and stylish new fixtures. Upstairs, you'll find a spacious game room, while the large backyard is ideal for entertaining. Conveniently located near Grand Parkway 99, shopping, dining, parks, and top-rated schools, this exceptional home offers modern luxury, a low tax rate, and an unbeatable location.
For sale
$308,800
21106 Machall Manor Ct, Richmond, TX 77406
3beds
2,164sqft
Single Family Residence
Built in 2006
5,501 Square Feet Lot
$303,900 Zestimate®
$143/sqft
$62/mo HOA
What's special
Stylish new fixturesFresh interior paintNew quartz countertopsNew stainless steel appliancesSoaking tubBrand new gourmet kitchenNew cabinetry
- 14 hours
- 88
- 6
Zillow last checked:
Listing updated:
Listed by:
Jing Zhang TREC #0715358 713-382-0888,
AlphaMax Realty Inc.,
Jenny Zhang
Source: HAR,MLS#: 63699427
Facts & features
Interior
Bedrooms & bathrooms
- Bedrooms: 3
- Bathrooms: 3
- Full bathrooms: 2
- 1/2 bathrooms: 1
Rooms
- Room types: Den, Utility Room
Primary bedroom
- Level: Second
- Area: 380
- Dimensions: 20X19
Bedroom
- Level: Second
- Area: 130
- Dimensions: 13X10
Bedroom
- Level: Second
- Area: 140
- Dimensions: 14X10
Other
- Level: First
- Area: 110
- Dimensions: 11X10
Den
- Level: First
- Area: 255
- Dimensions: 17X15
Dining room
- Level: First
- Area: 108
- Dimensions: 12X9
Game room
- Level: Second
- Area: 221
- Dimensions: 17X13
Kitchen
- Level: First
- Area: 120
- Dimensions: 12X10
Heating
- Natural Gas
Cooling
- Ceiling Fan(s), Electric
Appliances
- Included: Disposal, Refrigerator, Convection Oven, Microwave, Free-Standing Range, Dishwasher
- Laundry: Electric Dryer Hookup, Gas Dryer Hookup, Washer Hookup
Features
- All Bedrooms Up, Primary Bed - 2nd Floor, Sitting Area, Walk-In Closet(s)
- Flooring: Tile, Vinyl
- Windows: Insulated/Low-E windows, Window Coverings
- Number of fireplaces: 1
- Fireplace features: Gas
Interior area
- Total structure area: 2,164
- Total interior livable area: 2,164 sqft
Property
Parking
- Total spaces: 2
- Parking features: Attached, Garage Door Opener
- Attached garage spaces: 2
Features
- Stories: 2
- Patio & porch: Patio/Deck
- Has spa: Yes
- Fencing: Back Yard
Lot
- Size: 5,501 Square Feet
- Features: Subdivided, 0 Up To 1/4 Acre
Details
- Parcel number: 5121040010260901
Construction
Type & style
- Home type: SingleFamily
- Architectural style: Traditional
- Property subtype: Single Family Residence
Materials
- Brick, Cement Siding
- Foundation: Slab
- Roof: Composition
Condition
- New construction: No
- Year built: 2006
Utilities & green energy
- Water: Water District
Green energy
- Energy efficient items: Attic Vents, Thermostat
Community & HOA
Community
- Subdivision: Long Meadow Farms
HOA
- Has HOA: Yes
- Amenities included: Playground
- HOA fee: $747 annually
Location
- Region: Richmond
Financial & listing details
- Price per square foot: $143/sqft
- Tax assessed value: $311,433
- Annual tax amount: $6,864
- Date on market: 9/2/2026
- Listing terms: Cash,Conventional,FHA,Investor
- Ownership: Full Ownership
- Road surface type: Concrete, Curbs, Gutters
Estimated market value
$303,900
$289,000 - $319,000
$2,249/mo
Price history
| Date | Event | Price |
|---|---|---|
| 9/2/2026 | Listed for rent | $2,350$1/sqft |
Source:  HAR #69632537 Report a problem HAR #69632537 Report a problem | ||
| 8/17/2026 | Listing removed | $319,000$147/sqft |
Source:  HAR #90145597 Report a problem HAR #90145597 Report a problem | ||
| 8/11/2026 | Price change | $319,000-3%$147/sqft |
Source: HAR #90145597 Report a problem | ||
| 7/28/2026 | Listed for sale | $329,000-2.9%$152/sqft |
Source: HAR #73058002 Report a problem | ||
| 7/28/2026 | Listing removed | $339,000$157/sqft |
Source: HAR #21069595 Report a problem | ||
| 7/12/2026 | Price change | $339,000-1.7%$157/sqft |
Source: HAR #21069595 Report a problem | ||
| 6/26/2026 | Listed for sale | $345,000+64.3%$159/sqft |
Source: HAR #21069595 Report a problem | ||
| 3/17/2026 | Sold | -- |
Source: Public Record Report a problem | ||
| 10/27/2016 | Listing removed | $210,000$97/sqft |
Source: Keller Williams Premier Realty #45067520 Report a problem | ||
| 9/24/2016 | Pending sale | $210,000$97/sqft |
Source: Keller Williams Premier Realty #45067520 Report a problem | ||
| 9/2/2016 | Price change | $210,000-4.5%$97/sqft |
Source: Keller Williams Premier Realty #45067520 Report a problem | ||
| 7/29/2016 | Price change | $219,900-4.3%$102/sqft |
Source: RE/MAX Southwest #70924032 Report a problem | ||
| 7/7/2016 | Price change | $229,900-2.1%$106/sqft |
Source: RE/MAX Southwest #70924032 Report a problem | ||
| 5/23/2016 | Listed for sale | $234,900+42.4%$109/sqft |
Source: RE/MAX Southwest #70924032 Report a problem | ||
| 3/25/2013 | Sold | -- |
Source: Agent Provided Report a problem | ||
| 2/4/2013 | Listed for sale | $165,000$76/sqft |
Source: Ricco Realty #4660864 Report a problem | ||
Public tax history
| Year | Property taxes | Tax assessment |
|---|---|---|
| 2025 | $4,886 -0.9% | $311,433 -0.9% |
| 2024 | $4,928 +2.8% | $314,125 +4.1% |
| 2023 | $4,792 +6.4% | $301,764 +13.4% |
| 2022 | $4,505 +30.1% | $266,060 +30.3% |
| 2021 | $3,462 +25.9% | $204,250 +8.7% |
| 2020 | $2,749 +4% | $187,920 +6.7% |
| 2019 | $2,643 -6.4% | $176,130 -2.2% |
| 2018 | $2,825 -36.5% | $180,130 -2.3% |
| 2017 | $4,451 | $184,450 +1.4% |
| 2016 | $4,451 +56.3% | $181,820 +1.2% |
| 2015 | $2,847 -4.4% | $179,590 +0.6% |
| 2014 | $2,979 | $178,500 +11% |
| 2013 | -- | $160,770 -3.7% |
| 2012 | -- | $166,930 +0.4% |
| 2011 | -- | $166,290 |
| 2010 | -- | $166,290 +6.1% |
| 2009 | -- | $156,720 |
| 2008 | -- | $156,720 +4.1% |
| 2007 | -- | $150,550 +490.4% |
| 2006 | -- | $25,500 |
| 2005 | -- | $25,500 |
Find assessor info on the county website
Monthly payment
Est. payment
Payment breakdown
Explore the cost of this home by adjusting the details. Changes won't be saved.Climate risks
Neighborhood: Long Meadow Farms
Nearby schools
Schools provided by the listing agent
- Elementary: Adolphus Elementary School
- Middle: Briscoe Junior High School
- High: Foster High School
Source: HAR. This data may not be complete. We recommend contacting the local school district to confirm school assignments for this home.
- $310,6003 bd2 ba1.9k sqft21102 Machall Manor Ct, Richmond, TX 77406Off Market
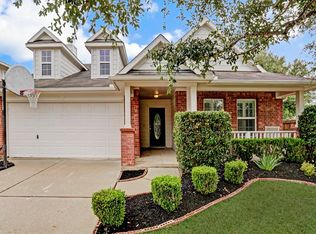
- $282,7003 bd2 ba1.7k sqft21110 Machall Manor Ct, Richmond, TX 77406Off Market
- $305,6003 bd2 ba2k sqft21114 Machall Manor Ct, Richmond, TX 77406Off Market
- $298,0003 bd2 ba1.9k sqft21107 Spur Ridge Ct, Richmond, TX 77406Off Market
Similar homes
- $322,3003 bd2 ba2.2k sqft7335 Jacobs Well Dr, Richmond, TX 77407For Sale
 MLS ID #17503477, Terry Fan, RE/MAX Southwest. HAR
 - $325,0003 bd2 ba2.1k sqft2815 Bay Springs View Ct, Richmond, TX 77406For Sale
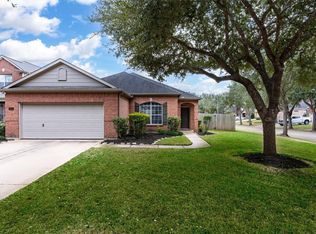 MLS ID #84919553, Shannon Araya, Keller Williams Premier Realty. HAR
 - $303,0003 bd2 ba2.2k sqft911 Dracena Ct, Richmond, TX 77406For Sale
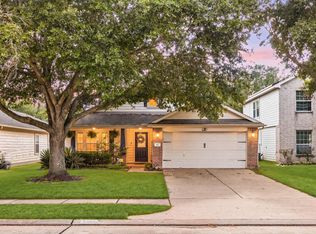 MLS ID #58957737, Don Davis, Douglas Elliman Real Estate. HAR
 - $349,5003 bd3 ba2k sqft3311 Richmond Ferry Ct, Richmond, TX 77406For Sale
 MLS ID #459878, Janie Pineda, eXp Realty LLC. HAR
